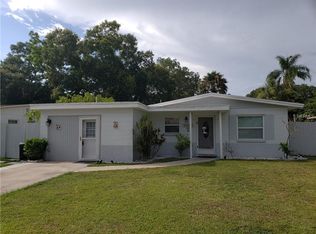
Showings by appointment only**Better Hurry- at this price, this house will not be available for long! Your opportunity to own an AFFORDABLE, BLOCK CONSTRUCTION, 3 bedrooms, 2 bath, 1 car garage home is here. Centrally located in Pinellas County, this beauty can be purchased and used based on your desires. Situated in unincorporated Pinellas County, short term rentals are legally allowed. Airbnb? Winter getaway? Yearlong residence? You decide. Some of the benefits of the superb location of this updated & lovingly maintained home is its proximity to so many every day conveniences: less than 9 miles to St. Pete/ Clearwater Airport; 19 miles to Tampa International Airport; 7 miles to Madeira Beach & the world-famous John’s Pass; 8 miles to downtown St Petersburg (bustling with food/drinks/arts & entertainment); and a MULTITUDE of food & drink establishments starting as close as half a mile away, even the VA hospital is only 5 miles away. As you make your way to the front door, you’re greeted by the Nest brand doorbell, a smart lock & the UPDATED WINDOWS. Upon entering, you’ll immediately notice the bright & open floor plan, along with the neutral tile set at a diagonal through-out. At the other side of this living room is the UPDATED KITCHEN, featuring a stainless-steel side by side refrigerator & smooth top electric range. (You could add a roll away island & make this space perfect!) If you make your way to the left & through the hallway you’ll see the UPDATED GUEST BATH, large vanity & full bathtub. Across from that is a cozy bedroom featuring a ceiling fan & wide closet. Continue through and you’ll make your way into the LARGE PRIMARY BEDROOM WITH EN-SUITE BATH. The bath has been UPDATED and features a DOUBLE SINK FLOATING VANITY, comfortable sized walk-in shower, and modern lavatory. At the other side of the room, the WALK-IN CLOSET with CUSTOM SHELVING is the icing on the cake. Make your way back to the living area. Did you notice the convenient pass-through window & counter from the kitchen into the large bonus room? This space can easily host your memory making get-togethers. The 3rd bedroom, large & bright, is just to the east of the bonus room. The attached 1 car garage houses the included front load washer/dryer AND boasts its own MIN-SPLIT HVAC SYSTEM! How would YOU use this area? Car? Workshop? Game Tables? The options are endless. Make your way out to the spacious backyard through the garage. In addition to the CUSTOM-BUILT SHED, there’s plenty of room for get-togethers & bonfires. ROOF was replaced in 2018. UPDATED WINDOWS throughout, this home is ready for you to make it your own. Please View the 360 Virtual Tour Link and Schedule your Showing Today! ****Claims made in this listing are deemed correct by sellers, but the buyer understands it is their responsibility to confirm all info as some information could change from time of listing.***Schedule your private tour today, properties like this are hard to find.** Nest Brand doorbell & thermostat included (Please keep in mind, the doorbell is actively recording video & audio.) PHOTOS TAKEN PRIOR TO TENANT OCCUPYING- CURRENTLY TENANT OCCUPIED. Please do not disturb the tenant.
Sold for $350,000
$350,000
6307 57TH AVENUE N, ST PETERSBURG, FL 33709
3beds
1,332sqft
Single Family Residence
Built in 1962
6,896 Square Feet Lot
$358,600 Zestimate®
$263/sqft
$2,616 Estimated rent
Home value
$358,600
$341,000 - $377,000
$2,616/mo
Zestimate® history
Owner options
List your home for rent
$2,616/mo
Rent Zestimate®
Find your next renter with Zillow Rental Manager. Plus, with online applications, you can quickly screen prospective tenants – for free.
$2,616/mo
Rent Zestimate®
Refinance and save
$2,434/mo
Est. payment
Refinancing to a lower rate could help reduce your monthly payments and save thousands over the life of the loan.
$2,434/mo
Est. payment
Explore your selling options
Work with a Zillow partner agent
Leverage their expertise and Zillow's premium Showcase listings to get your home seen by more buyers.
Get startedList with your own agent
Get your home in front of millions of buyers by listing it on Zillow.
Learn how to do itSell it yourself
Take full control of how buyers see your home on Zillow by listing For Sale by Owner (FSBO).
List your homeWhat's special
Modern lavatoryWalk-in closetCustom shelvingLarge vanityLarge bonus roomComfortable sized walk-in showerSpacious backyard
Zillow last checked:
Listing updated:
Listed by:
Roni Bahdouchi 727-542-4886,
HIGH ENERGY REAL ESTATE 727-542-4886
Bought with:
Matthew Kallenbach, 3492301
LPT REALTY, LLC.
Source: Stellar MLS,MLS#: U8221293 Originating MLS: Pinellas Suncoast
Originating MLS: Pinellas Suncoast
Facts & features
Interior
Bedrooms & bathrooms
- Bedrooms: 3
- Bathrooms: 2
- Full bathrooms: 2
Rooms
- Room types: Bonus Room
Primary bedroom
- Features: Ceiling Fan(s), Dual Sinks, En Suite Bathroom, Shower No Tub, Walk-In Closet(s)
- Level: First
- Dimensions: 22.4x10
Bedroom 2
- Features: Ceiling Fan(s), Built-in Closet
- Level: First
- Dimensions: 7.8x9.3
Bedroom 3
- Features: Ceiling Fan(s), Built-in Closet
- Level: First
- Dimensions: 10.8x13
Bonus room
- Features: Built-In Shelving
- Level: First
- Dimensions: 14.5x13
Kitchen
- Level: First
- Dimensions: 11x9
Living room
- Features: Ceiling Fan(s)
- Level: First
- Dimensions: 13.2x9.9
Heating
- Central, Electric, Other
Cooling
- Central Air, Ductless
Appliances
- Included: Disposal, Dryer, Electric Water Heater, Range, Refrigerator, Washer
- Laundry: In Garage
Features
- Built-in Features, Ceiling Fan(s), Kitchen/Family Room Combo, Primary Bedroom Main Floor, Open Floorplan, Split Bedroom, Thermostat, Walk-In Closet(s)
- Flooring: Tile
- Windows: Blinds
- Has fireplace: No
Interior area
- Total structure area: 1,676
- Total interior livable area: 1,332 sqft
Property
Parking
- Total spaces: 1
- Parking features: Driveway
- Attached garage spaces: 1
- Has uncovered spaces: Yes
Features
- Levels: One
- Stories: 1
- Patio & porch: Covered, Front Porch
- Exterior features: Private Mailbox, Sidewalk, Storage
- Fencing: Chain Link,Fenced,Wood
- Has view: Yes
- View description: City
Lot
- Size: 6,896 Square Feet
- Dimensions: 65 x 106
- Features: Drainage Canal, Flood Insurance Required, FloodZone, In County, Near Public Transit, Sidewalk, Unincorporated
Details
- Additional structures: Shed(s)
- Parcel number: 323016439380080090
- Zoning: R-3
- Special conditions: None
Construction
Type & style
- Home type: SingleFamily
- Architectural style: Florida,Ranch
- Property subtype: Single Family Residence
Materials
- Block
- Foundation: Slab
- Roof: Other,Shingle
Condition
- Completed
- New construction: No
- Year built: 1962
Utilities & green energy
- Sewer: Public Sewer
- Water: Public
- Utilities for property: Cable Connected, Electricity Connected, Public, Sewer Connected, Water Connected
Community & HOA
Community
- Security: Smoke Detector(s)
- Pet fee: $0 monthly
- Subdivision: JEFFERSON MANOR 1ST ADD
HOA
- Has HOA: No
Location
- Region: Saint Petersburg
Financial & listing details
- Price per square foot: $263/sqft
- Tax assessed value: $187,130
- Annual tax amount: $5,846
- Date on market: 11/15/2023
- Cumulative days on market: 7 days
- Listing terms: Cash,Conventional
- Ownership: Fee Simple
- Total actual rent: 0
- Electric utility on property: Yes
- Road surface type: Paved
Price history
| Date | Event | Price |
|---|---|---|
| 12/18/2023 | Sold | $350,000$263/sqft |
Source:  Stellar MLS #U8221293 Report a problem Stellar MLS #U8221293 Report a problem | ||
| 11/22/2023 | Pending sale | $350,000$263/sqft |
Source: Stellar MLS #U8221293 Report a problem | ||
| 11/15/2023 | Listed for sale | $350,000-4%$263/sqft |
Source: Stellar MLS #U8221293 Report a problem | ||
| 11/18/2022 | Listed for rent | $2,399+9.1%$2/sqft |
Source: Zillow Rental Manager Report a problem | ||
| 11/17/2022 | Listing removed | -- |
Source: Stellar MLS #U8175851 Report a problem | ||
| 10/27/2022 | Price change | $364,630-2.7%$274/sqft |
Source: Stellar MLS #U8175851 Report a problem | ||
| 10/18/2022 | Listed for sale | $374,630$281/sqft |
Source: Stellar MLS #U8175851 Report a problem | ||
| 9/24/2022 | Pending sale | $374,630$281/sqft |
Source: Stellar MLS #U8175851 Report a problem | ||
| 9/8/2022 | Listed for sale | $374,630+90.2%$281/sqft |
Source: Stellar MLS #U8175851 Report a problem | ||
| 9/11/2021 | Listing removed | -- |
Source: Zillow Rental Manager Report a problem | ||
| 9/6/2021 | Listed for rent | $2,199$2/sqft |
Source: Zillow Rental Manager Report a problem | ||
| 4/18/2019 | Sold | $197,000-1.5%$148/sqft |
Source: Public Record Report a problem | ||
| 1/28/2019 | Pending sale | $199,900$150/sqft |
Source: Keller Williams Gulfside Realty #U8028199 Report a problem | ||
| 12/19/2018 | Listed for sale | $199,900-7.9%$150/sqft |
Source: KELLER WILLIAMS GULFSIDE RLTY #U8028199 Report a problem | ||
| 6/21/2017 | Sold | $217,000+274.1%$163/sqft |
Source: Public Record Report a problem | ||
| 11/13/2012 | Sold | $58,000+7.4%$44/sqft |
Source: Public Record Report a problem | ||
| 9/11/2012 | Listed for sale | $54,000+86.9%$41/sqft |
Source: RE/MAX Metro #U7558536 Report a problem | ||
| 3/12/2012 | Sold | $28,900-60.9%$22/sqft |
Source: Public Record Report a problem | ||
| 10/9/2000 | Sold | $73,900$55/sqft |
Source: Public Record Report a problem | ||
Public tax history
| Year | Property taxes | Tax assessment |
|---|---|---|
| 2025 | $3,422 -47.6% | $187,130 -42.4% |
| 2024 | $6,527 +7.2% | $324,804 +32.4% |
| 2023 | $6,089 +13.9% | $245,250 +10% |
| 2022 | $5,348 +69.1% | $222,955 +33.1% |
| 2021 | $3,163 +0.8% | $167,499 +1.4% |
| 2020 | $3,139 +1.3% | $165,186 +40.6% |
| 2019 | $3,099 | $117,507 +12.8% |
| 2018 | $3,099 +14.6% | $104,195 +5.6% |
| 2017 | $2,704 +21% | $98,656 +8.7% |
| 2016 | $2,234 +9.8% | $90,754 +18.2% |
| 2015 | $2,034 +136.5% | $76,812 +18% |
| 2014 | $860 -0.2% | $65,073 +1.5% |
| 2013 | $862 +27.7% | $64,111 +14.4% |
| 2012 | $675 | $56,024 -4.6% |
| 2011 | -- | $58,750 -8% |
| 2010 | -- | $63,838 -13.3% |
| 2009 | -- | $73,589 -2.2% |
| 2008 | $825 | $75,250 +3% |
| 2007 | -- | $73,058 -30.5% |
| 2005 | -- | $105,100 +16.9% |
| 2004 | $1,185 +1.4% | $89,900 +18.1% |
| 2003 | $1,169 +7.4% | $76,100 +3.4% |
| 2002 | $1,089 | $73,600 +15.9% |
| 2001 | $1,089 +43.5% | $63,500 +12.6% |
| 2000 | $759 | $56,400 |
Find assessor info on the county website
Neighborhood: West and East Lealman
Nearby homes
- $323,0004 bd2 ba1.2k sqft6313 57th Ave N, Saint Petersburg, FL 33709Off Market

- $330,6004 bd2 ba1.2k sqft6301 57th Ave N, Saint Petersburg, FL 33709Off Market
- $313,4003 bd2 ba1.2k sqft6319 57th Ave N, Saint Petersburg, FL 33709Off Market
- $300,600-- bd-- ba1.1k sqft6293 57th Ave N, Saint Petersburg, FL 33709Off Market
- $290,2002 bd1 ba1.1k sqft6291 58th Ave N, Saint Petersburg, FL 33709Off Market
- $415,0003 bd2 ba1.7k sqft6310 57th Ave N, Saint Petersburg, FL 33709Sold
- $402,2004 bd2 ba1.2k sqft6283 57th Ave N, Saint Petersburg, FL 33709Off Market
- $328,1003 bd2 ba1.3k sqft6325 57th Ave N, Saint Petersburg, FL 33709Off Market
Nearby schools
GreatSchools rating
- 6/10Blanton Elementary SchoolGrades: PK-5Distance: 0.3 mi
- 4/10Pinellas Park Middle SchoolGrades: 6-8Distance: 1 mi
- 3/10Dixie M. Hollins High SchoolGrades: 9-12Distance: 0.6 mi
Get a cash offer in 3 minutes
Find out how much your home could sell for in as little as 3 minutes with a no-obligation cash offer.
Estimated market value
$358,600
Get a cash offer in 3 minutes
Find out how much your home could sell for in as little as 3 minutes with a no-obligation cash offer.
Estimated market value
$358,600
- Florida
- Pinellas County
- Saint Petersburg
- 33709
- West and East Lealman
- 6307 57TH AVENUE N
Nearby cities
Nearby neighborhoods
Nearby zip codes
Other Saint Petersburg Topics
- Apartments for Rent in 33709
- Houses for Sale in 33709
- Houses for Rent in 33709
- 33709 Real Estate
- Saint Petersburg Condos
- Houses for Sale in Saint Petersburg
- Newest Listings in Saint Petersburg
- Saint Petersburg Home Values
- Saint Petersburg Real Estate Agents
- Saint Petersburg Refinance
- Saint Petersburg Mortgage Rates
