Skip main navigation
Off market
  • $370,300

    6307 Airport Rd, Oriskany, NY 13424

    3beds
    1,416sqft
    SingleFamily
    Built in 1960
    1 Acres Lot
    $370,300 Zestimate®
    $262/sqft
    $2,347 Estimated rent

    Home value

    $370,300

    $348,000 - $396,000

    $2,347/mo

    Zestimate® history
    Loading
    Loading...

    Owner options

    List your home for rent

    $2,347/mo

    Rent Zestimate®

    Find your next renter with Zillow Rental Manager. Plus, with online applications, you can quickly screen prospective tenants – for free.

    Learn more

    $2,347/mo

    Rent Zestimate®

    Refinance and save

    $2,583/mo

    Est. payment

    Refinancing to a lower rate could help reduce your monthly payments and save thousands over the life of the loan.

    See today's rates

    $2,583/mo

    Est. payment

    Explore your selling options

    Work with a Zillow partner agent

    Leverage their expertise and Zillow's premium Showcase listings to get your home seen by more buyers.

    Get started

    List with your own agent

    Get your home in front of millions of buyers by listing it on Zillow.

    Learn how to do it

    Sell it yourself

    Take full control of how buyers see your home on Zillow by listing For Sale by Owner (FSBO).

    List your home

    What's special

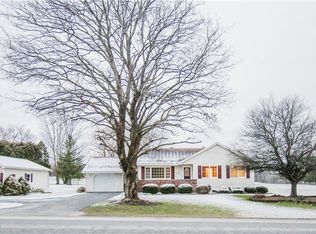
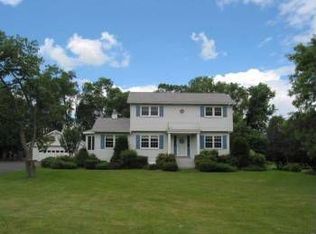
    Nestled between two public golf clubs, the 18-hole regulation length Shamrock Golf and Country Club and the 9-hole Oriskany Hill Golf Club is a golfer's dream home. This stunning 3 bedroom, 2-1/2 bath ranch-style home is situated on a large 1/2-acre lot, dotted with mature trees and surrounded by gorgeous views of the nearby fairways. Even if you're not a golfer, you will appreciate the tranquil beauty of this property. When you add a 10-15 minutes commute to Utica or Rome and a great school district...does it get any better than this? Stepping inside this unique house, you get your first glimpse of the graceful flow of this home with its two beautiful entertaining areas, the living room and the dining room. And what a dining room it is with its gas fireplace and expansive brick surround, creating a dramatic backdrop. When it comes to entertaining, nothing makes a dinner party more romantic than the dancing flames and warm glow of a fireplace playing off the hardwood floors.The cozy living room with its hardwood floors is filled with amazing natural light streaming in from the south-facing bay window. The picturesque views of the fairways across the street lends a tranquil vibe to this intimate space. It's the perfect place to entertain close friends or curl up with a glass of wine and your favorite book and simply unwind.And when it comes to sumptuous entertaining, the chef of the house will love this kitchen. Completely remodeled in 2012, this is the place where you can create the meal of your dreams...in style. The chef will also appreciate the separate task areas with extraordinary counter space and 20" ceramic tile flooring. The dark granite counter tops, maple cabinets, stone tile backsplash, KitchenAide oven and dishwasher, Samsung french-door refrigerator, and Maytag gas cooktop add both beauty and efficiency to this sophisticated space. There is even a cozy breakfast nook in this kitchen with views of the backyard. The home's neutral colors continue down the hall to the sleeping quarters. Just off the living room is a home office space that would make anyone think twice about going into the office. The sliding barn door access, large closet and abundance of natural light streaming in through the windows creates an enviable workspace. Down the hall to the right is a pristine full bath with spacious vanity, brushed nickel faucets, ceramic tile flooring and partially tiled shower. Outside, you'll find an attached 2-car garage with mudroom.

    This property is off market, which means it's not currently listed for sale or rent on Zillow. This may be different from what's available on other websites or public sources.
    Facts & features

    Interior

    Bedrooms & bathrooms
    • Bedrooms: 3
    • Bathrooms: 3
    • Full bathrooms: 2
    • 1/2 bathrooms: 1
    Heating
    • Other, Electric, Gas
    Cooling
    • Central
    Appliances
    • Included: Dishwasher, Range / Oven, Refrigerator
    Features
    • Flooring: Hardwood
    • Has fireplace: No
    Interior area
    • Total interior livable area: 1,416 sqft

    Property

    Parking
    • Total spaces: 4
    • Parking features: Garage - Detached
    Features
    • Exterior features: Wood, Brick
    Lot
    • Size: 1 Acres
    Details
    • Parcel number: 307089275000248

    Construction

    Type & style
    • Home type: SingleFamily
    Materials
    • Metal
    Condition
    • Year built: 1960

    Community & neighborhood

    Location
    • Region: Oriskany

    Other

    Other facts
    • Additional Rooms: Den/Study, 1st Floor Bedroom, Florida/Sun Room- Unheated
    • Driveway Description: Blacktop
    • Additional Exterior Features: Thermal Windows - Some, Garage Door Opener
    • Additional Structures: Barn / Outbuilding
    • HVAC Type: AC-Central, Forced Air
    • Garage Description: 2nd Garage
    • Kitchen Dining Description: Eat-In
    • Kitchen Equip Appl Included: Dryer
    • Listing Type: Exclusive Right To Sell
    • Year Built Description: Existing
    • Status: A-Active
    • Typeof Sale: Normal
    • Sewer Description: Septic
    • Village: Not Applicable
    • Water Resources: Well
    • Foundation Description: Block
    • Styles Of Residence: Ranch
    • Lot Information: Primary Road
    • Area NYSWIS Code: Whitestown-307089
    • Postal City: Oriskany
    • Virtual Tour URL: https://youtu.be/WICrCkKZG4w
    • Parcel Number: 307089-275-000-0002-048-000-0000

    Price history

    DateEventPrice
    9/26/2019Sold$254,410+3%$180/sqft
    Source: NYSAMLSs #S1178212 Report a problem
    8/2/2019Pending sale$246,900$174/sqft
    Source: River Hills Properties LLC #S1178212 Report a problem
    6/17/2019Price change$246,900-5%$174/sqft
    Source: River Hills Properties LLC #S1178212 Report a problem
    5/22/2019Listed for sale$259,900$184/sqft
    Source: River Hills Properties LLC #S1178212 Report a problem
    5/13/2019Pending sale$259,900$184/sqft
    Source: River Hills Properties LLC #S1178212 Report a problem
    3/17/2019Listed for sale$259,900+159.9%$184/sqft
    Source: RIVER HILLS PROPERTIES LLC BARN #S1178212 Report a problem
    4/3/2006Sold$100,000$71/sqft
    Source: Public Record Report a problem

    Public tax history

    YearProperty taxesTax assessment
    2025-- $93,000
    2024-- $93,000
    2023-- $93,000
    2022-- $93,000
    2021-- $93,000
    2020-- $93,000
    2019-- $93,000
    2018-- $93,000
    2017$3,232 $93,000
    2016-- $93,000
    2015-- $93,000
    2014-- $93,000
    2013-- $93,000
    2012-- $93,000
    2011-- $93,000 +4.5%
    2010-- $89,000
    2009-- $89,000
    2008-- $89,000
    2007-- $89,000
    2006-- $89,000
    2005-- $89,000
    2004-- $89,000
    2003-- $89,000
    2002-- $89,000
    2001-- $89,000
    2000-- $89,000

    Find assessor info on the county website

    Neighborhood: 13424

    Nearby schools

    GreatSchools rating
    Schools provided by the listing agent
    • District: Oriskany

    Source: The MLS. This data may not be complete. We recommend contacting the local school district to confirm school assignments for this home.