Welcome to Arbor Landing! A Chester community known for its peaceful lakes, wooded surroundings, and great amenities. This 5 BR, 2.5 BA home sits on a large beautiful lot w/ lake views, a circular driveway, garage space for 3 cars, on a quiet cul-de-sac.
The foyer welcomes you with vaulted ceilings and HW floors that continue throughout the first level. Double paned Andersen windows throughout. The family room features HW floors, large windows, vaulted ceilings, & a gas FP, creating a bright and comfortable central living space. A separate first-floor room is currently used as an office but also works perfectly as a 5th BR with 2 wood pocket doors, a closet, & large windows.
The dining room offers bay windows, crown molding, wd columns, and a pocket door to the kitchen. Renovated in 2020, the kitchen includes wd cabinetry, a pantry, SS appliances, touch faucet, induction cooktop, leathered granite, copper backsplash, and a brand new DW (2025). The breakfast nook is surrounded by large paned windows overlooking the lake and the slider opens directly to the deck.
Upstairs, there are 3 spacious BRs and walk-up attic access through a closet in one of the rooms. The primary suite has a WIC and a private bath with a dbl vanity, jetted tub, stand-up shower, & skylights. Two staircases provide convenient access to upstairs.
The unfinished basement offers tremendous potential with concrete floors, electricity, a workshop, utility room, heat vent, window AC, & rough-in plumbing,toilet already installed,for a future half bath. An additional single-car garage on this level brings total garage capacity to 3, between the automatic garage on the main level & the manual-door garage below. Deep freezer and portable dehumidifier convey as is, and the water heater was updated in 2015.
Outdoor living includes deck just off the kitchen, offering lake views and an irrigation system for easy lawn care. Arbor Landing adds even more with a clubhouse, pool, tennis courts, walking paths, & access to fishing in the neighborhood lakes.
Sold for $449,950
$449,950
6307 Arbor Banks Ter, Chester, VA 23831
5beds
3,262sqft
Single Family Residence
Built in 1993
0.54 Acres Lot
$457,700 Zestimate®
$138/sqft
$3,034 Estimated rent
Home value
$457,700
$426,000 - $490,000
$3,034/mo
Zestimate® history
Owner options
List your home for rent
$3,034/mo
Rent Zestimate®
Find your next renter with Zillow Rental Manager. Plus, with online applications, you can quickly screen prospective tenants – for free.
$3,034/mo
Rent Zestimate®
Refinance and save
$2,888/mo
Est. payment
Refinancing to a lower rate could help reduce your monthly payments and save thousands over the life of the loan.
$2,888/mo
Est. payment
Explore your selling options
Work with a Zillow partner agent
Leverage their expertise and Zillow's premium Showcase listings to get your home seen by more buyers.
Get startedList with your own agent
Get your home in front of millions of buyers by listing it on Zillow.
Learn how to do itSell it yourself
Take full control of how buyers see your home on Zillow by listing For Sale by Owner (FSBO).
List your homeWhat's special
Circular drivewayQuiet cul-de-sacVaulted ceilingsLarge windows
Zillow last checked:
Listing updated:
Listed by:
Jenny Brock 804-614-8421,
Neumann & Dunn Real Estate
Bought with:
LaDonna Lewis, 0225230063
ICON Realty Group
Source: CVRMLS,MLS#: 2531772 Originating MLS: Central Virginia Regional MLS
Originating MLS: Central Virginia Regional MLSFacts & features
Interior
Bedrooms & bathrooms
- Bedrooms: 5
- Bathrooms: 3
- Full bathrooms: 2
- 1/2 bathrooms: 1
Primary bedroom
- Description: Walk-in closet, Ensuite Bath, Dbl vanity, Skylight
- Level: Second
- Dimensions: 16.10 x 14.4
Bedroom 2
- Description: Carpet, Dbl door closet, Walk-up Attic Access
- Level: Second
- Dimensions: 13.9 x 11.7
Bedroom 3
- Description: Carpet, OH Light/Fan
- Level: Second
- Dimensions: 17.1 x 13.0
Bedroom 4
- Description: Carpet, OH Light/Fan, Views of Water
- Level: Second
- Dimensions: 11.7 x 10.11
Bedroom 5
- Description: Bay windows, Closet, Crown moulding, Pocket doors
- Level: First
- Dimensions: 11.4 x 11.3
Dining room
- Description: Wd crown and chair moulding, wd columns, pocket dr
- Level: First
- Dimensions: 14.3 x 13.1
Family room
- Description: HW Floors, Gas FP, Lrg windows, Vault ceilings
- Level: First
- Dimensions: 20.3 x 15.2
Foyer
- Description: HW Fl, Vaulted ceilings, Crown Moulding, HW floors
- Level: First
- Dimensions: 11.5 x 10.10
Other
- Description: Tub & Shower
- Level: Second
Half bath
- Level: First
Kitchen
- Description: SS appliances, Brkfst nook, Leather Granite
- Level: First
- Dimensions: 27.2 x 23.4
Laundry
- Description: Built-in Cabinets, Wash+Dryer Convey
- Level: Second
- Dimensions: 5.7 x 5.3
Living room
- Description: HW Fl, Crown moulding, Wood pocket doors
- Level: First
- Dimensions: 13.0 x 12.7
Heating
- Forced Air, Natural Gas
Cooling
- Central Air, Electric, Attic Fan
Appliances
- Included: Dryer, Dishwasher, Electric Cooking, Electric Water Heater, Freezer, Disposal, Ice Maker, Microwave, Oven, Refrigerator, Stove, Water Heater, Washer
- Laundry: Washer Hookup, Dryer Hookup
Features
- Bookcases, Built-in Features, Bedroom on Main Level, Breakfast Area, Bay Window, Ceiling Fan(s), Dining Area, Separate/Formal Dining Room, Double Vanity, Eat-in Kitchen, French Door(s)/Atrium Door(s), Fireplace, Granite Counters, High Ceilings, Jetted Tub, Bath in Primary Bedroom, Pantry, Recessed Lighting, Skylights, Cable TV, Walk-In Closet(s)
- Flooring: Ceramic Tile, Partially Carpeted, Wood
- Doors: French Doors, Sliding Doors
- Windows: Screens, Skylight(s)
- Basement: Full,Garage Access,Unfinished
- Attic: Floored,Walk-up
- Number of fireplaces: 1
- Fireplace features: Gas
Interior area
- Total interior livable area: 3,262 sqft
- Finished area above ground: 3,262
- Finished area below ground: 0
Property
Parking
- Total spaces: 3
- Parking features: Attached, Basement, Circular Driveway, Direct Access, Driveway, Garage, Garage Door Opener, Off Street, Paved, Garage Faces Rear, Two Spaces, Garage Faces Side
- Attached garage spaces: 3
- Has uncovered spaces: Yes
Features
- Levels: Two
- Stories: 2
- Patio & porch: Balcony, Rear Porch, Deck
- Exterior features: Deck, Paved Driveway
- Pool features: In Ground, Pool, Community
- Has spa: Yes
- Fencing: None
- Has view: Yes
- View description: Water
- Has water view: Yes
- Water view: Water
- Waterfront features: Lake, Water Access
Lot
- Size: 0.54 Acres
- Features: Cul-De-Sac, Dead End
Details
- Parcel number: 778655098600000
- Zoning description: R15
Construction
Type & style
- Home type: SingleFamily
- Architectural style: Colonial,Two Story
- Property subtype: Single Family Residence
Materials
- Brick, Drywall, Vinyl Siding, Wood Siding
- Roof: Composition,Shingle
Condition
- Resale
- New construction: No
- Year built: 1993
Utilities & green energy
- Sewer: Public Sewer
- Water: Public
Community & HOA
Community
- Features: Clubhouse, Deck/Porch, Home Owners Association, Lake, Pond, Pool, Street Lights, Tennis Court(s), Trails/Paths
- Security: Smoke Detector(s)
- Subdivision: Arbor Landing
HOA
- Has HOA: Yes
- Services included: Clubhouse, Common Areas, Pool(s), Recreation Facilities, Road Maintenance
- HOA fee: $60 monthly
Location
- Region: Chester
Financial & listing details
- Price per square foot: $138/sqft
- Tax assessed value: $468,700
- Annual tax amount: $4,171
- Date on market: 1/25/2026
- Ownership: Individuals
- Ownership type: Sole Proprietor
Price history
| Date | Event | Price |
|---|---|---|
| 1/29/2026 | Sold | $449,950$138/sqft |
Source:  CVRMLS #2531772 Report a problem CVRMLS #2531772 Report a problem | ||
| 11/24/2025 | Pending sale | $449,950$138/sqft |
Source: CVRMLS #2531772 Report a problem | ||
| 11/21/2025 | Listed for sale | $449,950+73.1%$138/sqft |
Source: CVRMLS #2531772 Report a problem | ||
| 8/3/1998 | Sold | $260,000$80/sqft |
Source: Public Record Report a problem | ||
Public tax history
| Year | Property taxes | Tax assessment |
|---|---|---|
| 2025 | $4,171 +0.7% | $468,700 +1.8% |
| 2024 | $4,143 +5.2% | $460,300 +6.4% |
| 2023 | $3,938 +14% | $432,800 +15.2% |
| 2022 | $3,456 +2.1% | $375,600 +5.4% |
| 2021 | $3,386 +10.6% | $356,400 +10.6% |
| 2020 | $3,061 | $322,200 |
| 2019 | $3,061 -0.3% | $322,200 +1.4% |
| 2018 | $3,069 +2% | $317,800 +1% |
| 2017 | $3,008 | $314,700 +1.3% |
| 2016 | $3,008 -2.8% | $310,700 -2.8% |
| 2015 | $3,093 +5.5% | $319,600 +5.5% |
| 2014 | $2,932 | $302,800 +2% |
| 2013 | -- | $296,900 +0.1% |
| 2012 | -- | $296,600 -3.5% |
| 2011 | -- | $307,300 -1.6% |
| 2010 | -- | $312,300 -7.2% |
| 2009 | -- | $336,600 |
| 2008 | -- | $336,600 +8% |
| 2007 | -- | $311,800 +16.6% |
| 2005 | -- | $267,300 |
| 2004 | -- | $267,300 |
| 2003 | -- | $267,300 -5.6% |
| 2002 | -- | $283,200 +12.4% |
| 2001 | -- | $252,000 |
Find assessor info on the county website
Neighborhood: 23831
Nearby homes
- $424,8004 bd3 ba2.3k sqft6309 Arbor Banks Ter, Chester, VA 23831Off Market
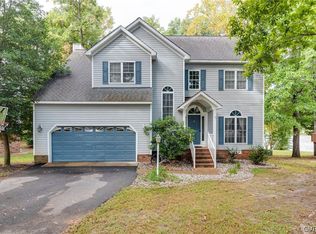
- $474,6004 bd2 ba2.7k sqft11602 Arbor Banks Ct, Chester, VA 23831Off Market
- $427,1004 bd2 ba2.5k sqft11600 Arbor Banks Ct, Chester, VA 23831Off Market
- $523,8004 bd3 ba3.2k sqft6311 Arbor Banks Ter, Chester, VA 23831Off Market

- $85,000-- bd-- ba-- sqft11604 Arbor Banks Ct, Chester, VA 23831Off Market
- $428,4005 bd3 ba2.4k sqft6306 Arbor Banks Ter, Chester, VA 23831Off Market
- $478,2005 bd3 ba3.4k sqft6308 Arbor Banks Ter, Chester, VA 23831Off Market
- $470,7005 bd3 ba2.9k sqft11601 Arbor Banks Ct, Chester, VA 23831Off Market
Nearby schools
GreatSchools rating
- 6/10Ecoff Elementary SchoolGrades: PK-5Distance: 1.2 mi
- 2/10Carver Middle SchoolGrades: 6-8Distance: 4.9 mi
- 3/10Lloyd C Bird High SchoolGrades: 9-12Distance: 2.1 mi
Schools provided by the listing agent
- Elementary: Ecoff
- Middle: Carver
- High: Bird
Source: CVRMLS. This data may not be complete. We recommend contacting the local school district to confirm school assignments for this home.
Get a cash offer in 3 minutes
Find out how much your home could sell for in as little as 3 minutes with a no-obligation cash offer.
Estimated market value
$457,700
Get a cash offer in 3 minutes
Find out how much your home could sell for in as little as 3 minutes with a no-obligation cash offer.
Estimated market value
$457,700
- Virginia
- Chesterfield County
- Chester
- 23831
- 6307 Arbor Banks Ter
