Welcome to a home that’s been the heart of countless family memories. This lovingly maintained 3-bedroom, 2-bath residence offers 1,863 square feet of charm, character, and comfort—just waiting for its next chapter to unfold.
Step inside and you’ll feel the warmth of a home that’s been truly cared for. With all of its original appliances and features intact, there’s a timeless quality here that brings you back to Sunday dinners in the dining room, laughter echoing from the living room, and holidays filled with joy. The layout is spacious and practical, with an enlarged primary closet, a two-car garage, and room to grow.
The large backyard has played host to birthday parties, summer barbecues, and quiet evenings under the stars—and with two storage sheds, there's space for everything you need to keep those traditions going.
Whether you choose to embrace its vintage style or reimagine it with your own personal touch, this home offers the perfect foundation for new memories to be made. A place where the past feels close and the future feels bright.
Sold
Price Unknown
6307 Bocage Dr, Shreveport, LA 71119
3beds
1,863sqft
Single Family Residence
Built in 1980
0.3 Acres Lot
$185,300 Zestimate®
$--/sqft
$1,831 Estimated rent
Home value
$185,300
$167,000 - $206,000
$1,831/mo
Zestimate® history
Owner options
List your home for rent
$1,831/mo
Rent Zestimate®
Find your next renter with Zillow Rental Manager. Plus, with online applications, you can quickly screen prospective tenants – for free.
$1,831/mo
Rent Zestimate®
Refinance and save
Refinancing to a lower rate could help reduce your monthly payments and save thousands over the life of the loan.
Explore your selling options
Work with a Zillow partner agent
Leverage their expertise and Zillow's premium Showcase listings to get your home seen by more buyers.
Get startedList with your own agent
Get your home in front of millions of buyers by listing it on Zillow.
Learn how to do itSell it yourself
Take full control of how buyers see your home on Zillow by listing For Sale by Owner (FSBO).
List your homeWhat's special
Two-car garageVintage styleSummer barbecuesLarge backyardTwo storage shedsEnlarged primary closetCharm character and comfort
Zillow last checked:
Listing updated:
Listed by:
Jennifer Wagley 0000073631 318-231-2000,
Berkshire Hathaway HomeServices Ally Real Estate 318-231-2000
Bought with:
Steven Coleman
Options Realty LA, LLC
Source: NTREIS,MLS#: 20899890
Facts & features
Interior
Bedrooms & bathrooms
- Bedrooms: 3
- Bathrooms: 2
- Full bathrooms: 2
Primary bedroom
- Features: En Suite Bathroom, Walk-In Closet(s)
- Level: First
- Dimensions: 0 x 0
Bedroom
- Level: First
- Dimensions: 0 x 0
Bedroom
- Level: First
- Dimensions: 0 x 0
Primary bathroom
- Features: Built-in Features, En Suite Bathroom, Hollywood Bath
- Level: First
- Dimensions: 0 x 0
Breakfast room nook
- Level: First
- Dimensions: 0 x 0
Dining room
- Level: First
- Dimensions: 0 x 0
Kitchen
- Features: Built-in Features, Galley Kitchen
- Level: First
- Dimensions: 0 x 0
Living room
- Features: Ceiling Fan(s), Fireplace
- Level: First
- Dimensions: 0 x 0
Heating
- Central
Cooling
- Central Air
Appliances
- Included: Electric Range
- Laundry: Laundry in Utility Room
Features
- Cathedral Ceiling(s), Eat-in Kitchen, Vaulted Ceiling(s), Walk-In Closet(s)
- Flooring: Carpet, Linoleum
- Has basement: No
- Number of fireplaces: 1
- Fireplace features: Living Room
Interior area
- Total interior livable area: 1,863 sqft
Property
Parking
- Total spaces: 2
- Parking features: Door-Multi, Garage Faces Front
- Attached garage spaces: 2
Accessibility
- Accessibility features: Accessible Full Bath
Features
- Levels: One
- Stories: 1
- Patio & porch: Covered
- Pool features: None
- Fencing: None
Lot
- Size: 0.3 Acres
Details
- Parcel number: 171511024000300
Construction
Type & style
- Home type: SingleFamily
- Architectural style: Ranch,Detached
- Property subtype: Single Family Residence
- Attached to another structure: Yes
Materials
- Brick
- Foundation: Slab
- Roof: Asphalt
Condition
- Year built: 1980
Utilities & green energy
- Sewer: Public Sewer
- Water: Public
- Utilities for property: Sewer Available, Water Available
Community & HOA
Community
- Subdivision: Western Hills Village
HOA
- Has HOA: No
Location
- Region: Shreveport
Financial & listing details
- Tax assessed value: $115,530
- Annual tax amount: $1,528
- Date on market: 4/14/2025
- Cumulative days on market: 99 days
Price history
| Date | Event | Price |
|---|---|---|
| 7/22/2025 | Sold | -- |
Source: NTREIS #20899890 Report a problem | ||
| 6/9/2025 | Contingent | $185,000$99/sqft |
Source: NTREIS #20899890 Report a problem | ||
| 4/14/2025 | Listed for sale | $185,000$99/sqft |
Source: NTREIS #20899890 Report a problem | ||
Public tax history
| Year | Property taxes | Tax assessment |
|---|---|---|
| 2025 | $1,808 +216.7% | $11,553 +17.9% |
| 2024 | $571 -2.4% | $9,800 |
| 2023 | $585 | $9,800 |
| 2022 | $585 +4.3% | $9,800 |
| 2021 | $560 0% | $9,800 |
| 2020 | $560 -9.5% | $9,800 |
| 2019 | $619 -1.1% | $9,800 |
| 2018 | $626 +111.3% | $9,800 |
| 2017 | $296 +0.2% | $9,800 |
| 2015 | $295 -1.6% | $9,800 |
| 2014 | $300 | $9,800 |
| 2013 | $300 | $9,800 |
| 2012 | -- | $9,800 +3.6% |
| 2011 | -- | $9,460 |
| 2010 | -- | $9,460 |
| 2009 | -- | $9,460 |
| 2008 | -- | $9,460 +14.8% |
| 2007 | -- | $8,240 |
| 2006 | -- | $8,240 |
| 2005 | -- | $8,240 |
| 2004 | -- | $8,240 +25.4% |
| 2003 | -- | $6,570 |
| 2002 | -- | $6,570 |
| 2000 | -- | $6,570 |
Find assessor info on the county website
Neighborhood: Western Hills and Yarborough
Nearby homes
- $201,6003 bd2 ba2k sqft6305 Bocage Dr, Shreveport, LA 71119Off Market
- $240,2003 bd2 ba2.2k sqft6309 Bocage Cir, Shreveport, LA 71119Off Market
- $169,8003 bd2 ba1.5k sqft6311 Bocage Cir, Shreveport, LA 71119Off Market
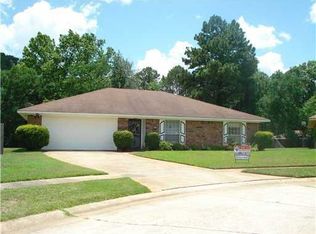
- $205,6003 bd2 ba1.9k sqft6303 Bocage Dr, Shreveport, LA 71119Off Market
- $185,0003 bd2 ba1.6k sqft6312 Border Ln, Shreveport, LA 71119Off Market
- $177,3003 bd2 ba1.5k sqft6314 Border Ln, Shreveport, LA 71119Off Market
- $211,6003 bd2 ba1.8k sqft6308 Border Ln, Shreveport, LA 71119Off Market
- $194,3003 bd2 ba1.5k sqft6316 Border Ln, Shreveport, LA 71119Off Market
Nearby schools
GreatSchools rating
- 6/10Turner Elementary/Middle SchoolGrades: PK-8Distance: 2.2 mi
- 6/10Huntington High SchoolGrades: 9-12Distance: 1.9 mi
Schools provided by the listing agent
- Elementary: Caddo ISD Schools
- Middle: Caddo ISD Schools
- High: Caddo ISD Schools
- District: Caddo PSB
Source: NTREIS. This data may not be complete. We recommend contacting the local school district to confirm school assignments for this home.
Sell for more on Zillow
Get a Zillow Showcase℠ listing at no additional cost and you could sell for .
$185,300
2% more
+$3,706
With Zillow Showcase(estimated)
$189,006
Nearby cities
Nearby neighborhoods
- Airport, Pines Road Real estate
- Broadmoor, Anderson Island, Shreve Isle. Real estate
- Caddo Heights, South Highlands Real estate
- Ceder Grove, Lynbrook Real estate
- Highland, Stoner Hill Real estate
- Hyde Park Brookwood, Southern Hills Real estate
- Jenkins, Pinecroft Subdivision Real estate
- Martin Luther King Dr. Area Real estate
- Springlake, University Terrace Real estate
- Sunset Arcre, Garden Valley, Morningside Real estate
Nearby zip codes
Other Shreveport Topics
