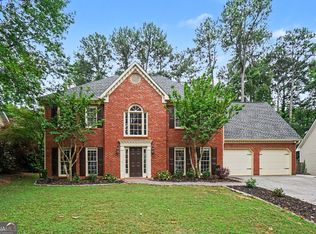
Located in the highly sought-after Brookstone Country Club community, this beautifully updated home showcases brand-new concrete siding and fresh exterior paint, offering 4 bedrooms, 2½ baths, and 2,656 square feet of thoughtfully designed living space. Outstanding curb appeal continues with a new concrete driveway (2025), elegant stone front stoop, professional landscaping, and a lush, level, sodded fenced backyard. A spacious Timbertech Azek decking with decorative wrought iron railings and stairs overlooks the backyard, creating the perfect setting for entertaining, relaxing, or family gatherings. Inside, you'll find hardwood floors throughout the main level, luxury vinyl plank flooring upstairs, fresh interior paint on the main and upper levels, newer PEX plumbing, energy-efficient double-pane windows, and high-end Trane HVAC systems. The traditional floor plan features formal living and dining rooms, while the kitchen and breakfast area open seamlessly to the inviting family room with a brick gas-starter fireplace flanked by custom built-in cabinetry. The spacious upstairs owner's suite offers two custom-designed walk-in closets and a beautifully remodeled spa-inspired bath with dual vanities, a soaking tub, oversized shower, and private water closet. Three additional bedrooms share a thoughtfully designed hall bath with separate dual vanities and a private tub/shower and toilet area, making busy mornings a breeze. The side-entry two-car garage includes a partial unfinished daylight basement, providing abundant storage or endless possibilities for a workshop, home gym, or future expansion. Served by award-winning West Cobb schools and conveniently located just minutes from shopping, restaurants, parks, the YMCA, library, and all that Brookstone Country Club has to offer, this move-in-ready home combines timeless style, quality updates, and an exceptional lifestyle in one of West Cobb's most desirable communities.
Pending
Price cut: $9.8K (8/11)
$504,900
6307 Braidwood Overlook NW, Acworth, GA 30101
4beds
2,656sqft
Single Family Residence, Residential
Built in 1996
0.32 Acres Lot
$500,100 Zestimate®
$190/sqft
$58/mo HOA
What's special
Traditional floor planElegant stone front stoopProfessional landscapingFresh exterior paintEnergy-efficient double-pane windowsOutstanding curb appealHigh-end trane hvac systems
- 51 days
- 381
- 26
Zillow last checked:
Listing updated:
Listed by:
JACKIE PRESSLEY,
Club Realty Associates, Inc. clubrealtyassociates@gmail.com
Source: FMLS GA,MLS#: 7807182
Facts & features
Interior
Bedrooms & bathrooms
- Bedrooms: 4
- Bathrooms: 3
- Full bathrooms: 2
- 1/2 bathrooms: 1
Rooms
- Room types: Basement
Primary bedroom
- Features: Other
- Level: Other
Bedroom
- Features: Other
Primary bathroom
- Features: Separate His/Hers, Separate Tub/Shower, Soaking Tub
Dining room
- Features: Separate Dining Room
Kitchen
- Features: Breakfast Room, Cabinets Stain, Laminate Counters, View to Family Room
Heating
- Forced Air, Natural Gas, Zoned
Cooling
- Ceiling Fan(s), Central Air, Electric, Zoned
Appliances
- Included: Dishwasher, Disposal, Gas Range, Microwave, Refrigerator
- Laundry: Laundry Room, Main Level
Features
- Bookcases, Crown Molding, Double Vanity, Entrance Foyer 2 Story, High Ceilings 9 ft Lower, High Ceilings 9 ft Main, His and Hers Closets, Tray Ceiling(s), Walk-In Closet(s)
- Flooring: Hardwood, Luxury Vinyl
- Windows: Double Pane Windows, Insulated Windows, Window Treatments
- Basement: Daylight,Driveway Access,Exterior Entry,Interior Entry,Partial,Unfinished
- Number of fireplaces: 1
- Fireplace features: Factory Built, Family Room, Gas Log, Gas Starter
- Common walls with other units/homes: No Common Walls
Interior area
- Total structure area: 2,656
- Total interior livable area: 2,656 sqft
Video & virtual tour
Property
Parking
- Total spaces: 2
- Parking features: Attached, Drive Under Main Level, Driveway, Garage, Garage Door Opener, Garage Faces Side
- Attached garage spaces: 2
- Has uncovered spaces: Yes
Accessibility
- Accessibility features: None
Features
- Levels: Three Or More
- Patio & porch: Deck
- Exterior features: Rear Stairs
- Pool features: None
- Spa features: None
- Fencing: Back Yard,Fenced,Wood
- Has view: Yes
- View description: Other
- Waterfront features: None
- Body of water: None
Lot
- Size: 0.32 Acres
- Features: Back Yard, Front Yard, Landscaped, Level
Details
- Additional structures: None
- Parcel number: 20026700440
- Other equipment: None
- Horse amenities: None
Construction
Type & style
- Home type: SingleFamily
- Architectural style: Traditional
- Property subtype: Single Family Residence, Residential
Materials
- Brick Front, Cement Siding, HardiPlank Type
- Foundation: Concrete Perimeter
- Roof: Shingle
Condition
- Resale
- New construction: No
- Year built: 1996
Utilities & green energy
- Electric: Other
- Sewer: Public Sewer
- Water: Public
- Utilities for property: Cable Available, Electricity Available, Natural Gas Available, Phone Available, Sewer Available, Underground Utilities, Water Available
Green energy
- Energy efficient items: None
- Energy generation: None
Community & HOA
Community
- Features: Clubhouse, Country Club, Fitness Center, Golf, Homeowners Assoc, Near Schools, Near Shopping, Playground, Pool, Sidewalks, Street Lights, Tennis Court(s)
- Security: Carbon Monoxide Detector(s), Fire Sprinkler System, Smoke Detector(s)
- Subdivision: Brookstone
HOA
- Has HOA: Yes
- Services included: Reserve Fund, Swim, Tennis
- HOA fee: $690 annually
Location
- Region: Acworth
Financial & listing details
- Price per square foot: $190/sqft
- Annual tax amount: $4,515
- Date on market: 7/21/2026
- Cumulative days on market: 40 days
- Electric utility on property: Yes
- Road surface type: Asphalt
Estimated market value
$500,100
$475,000 - $525,000
$2,653/mo
Price history
| Date | Event | Price |
|---|---|---|
| 9/1/2026 | Pending sale | $504,900$190/sqft |
Source:  FMLS GA #7807182 Report a problem FMLS GA #7807182 Report a problem | ||
| 8/11/2026 | Price change | $504,900-1.9%$190/sqft |
Source: FMLS GA #7807182 Report a problem | ||
| 7/29/2026 | Price change | $514,700-0.1%$194/sqft |
Source: FMLS GA #7807182 Report a problem | ||
| 7/21/2026 | Listed for sale | $515,000$194/sqft |
Source: FMLS GA #7807182 Report a problem | ||
Public tax history
Tax history is unavailable.
Monthly payment
Est. payment
Payment breakdown
Explore the cost of this home by adjusting the details. Changes won't be saved.Climate risks
Neighborhood: 30101
Nearby schools
Schools provided by the listing agent
- Elementary: Vaughan
- Middle: Lost Mountain
- High: Harrison
Source: FMLS GA. This data may not be complete. We recommend contacting the local school district to confirm school assignments for this home.


Similar homes
- $509,9005 bd3 ba2.6k sqft6046 Braidwood Close NW, Acworth, GA 30101For Sale
 MLS ID #11912771, Richard Clarke, Your Home Sold Guaranteed Realty LLC. My State MLS
 - $539,9005 bd3 ba3.1k sqft5719 Fairwood Dr NW, Acworth, GA 30101Active

 MLS ID #10841741, Julie Bell, REMAX Around Atlanta. GAMLS
 - $525,0004 bd3 ba2.6k sqft6011 Fairlong Ct NW, Acworth, GA 30101Active
 MLS ID #10833596, Kevin Pickles, Keller Williams Realty. GAMLS
 - $505,0005 bd3 ba2.5k sqft5709 Fairwood Dr NW, Acworth, GA 30101Active
 MLS ID #10738355, Mark Spain, Mark Spain Real Estate. GAMLS
 - $489,0005 bd3 ba3.3k sqft482 Broadstone Way NW, Acworth, GA 30101ActiveMLS ID #10830147, Steve Payment, Keller Williams Realty. GAMLS
- $495,0004 bd3 ba3.1k sqft17 Creekview Ct, Acworth, GA 30101ActiveMLS ID #10831616, Aimee Reichman, Harry Norman Realtors. GAMLS
- $499,0005 bd4 ba3k sqft755 Braidwood Cv NW, Acworth, GA 30101ActiveMLS ID #10758625, Bonds Realty Group, Keller Williams Realty Atl. Partners. GAMLS
- $519,9005 bd4 ba3.5k sqft700 Braidwood Rdg NW, Acworth, GA 30101ActiveMLS ID #10796293, Lauren S Loper, eXp Realty. GAMLS
- $499,9995 bd3 ba3.1k sqft6139 Pritchett Dr, Powder Springs, GA 30127ActiveMLS ID #10836377, Alex Davis, Valor RE LLC. GAMLS
- $500,0004 bd2 ba3k sqft6023 Wyndham Woods Dr, Powder Springs, GA 30127ActiveMLS ID #10822028, Brenda Martinez, Atlanta Communities. GAMLS
- $499,0004 bd3 ba2.9k sqft5954 Henley Dr, Powder Springs, GA 30127ActiveMLS ID #10789344, Tara Nieves, Atlanta Communities. GAMLS
- $524,9005 bd3 ba3.7k sqft5841 Brookstone Walk NW, Acworth, GA 30101ActiveMLS ID #10794988, Christopher Ward, Coldwell Banker Realty. GAMLS
- $500,0005 bd3 ba2.9k sqft136 Ledgemont Way, Acworth, GA 30101ActiveMLS ID #10833899, Christine Kim, Atlanta Communities. GAMLS
- $399,9004 bd3 ba2.2k sqft57 Hickory Leaf Ln, Acworth, GA 30101ActiveMLS ID #10839208, Benjamin Gleeson, Coldwell Banker Realty. GAMLS
- $575,0004 bd4 ba3.4k sqft2069 Ursuline Way NW, Acworth, GA 30101ActiveMLS ID #10820600, Justine Derby, Real Broker, LLC. GAMLS
- $515,0006 bd4 ba3.2k sqft104 Courtland Cir, Powder Springs, GA 30127ActiveMLS ID #10811023, Cheves Goble, Keller Williams Realty. GAMLS
- $450,0004 bd3 ba2.5k sqft24 Dovecrest Way, Acworth, GA 30101ActiveMLS ID #10809709, Mark Naffziger, Keller Williams Realty. GAMLS
- $409,9003 bd3 ba2.6k sqft15 Pheasant Way, Acworth, GA 30101ActiveMLS ID #10816995, Ben Herring, eXp Realty. GAMLS
- $610,0005 bd4 ba3.9k sqft1328 Benbrooke Ln NW, Acworth, GA 30101ActiveMLS ID #10799363, Janice Overbeck, Keller Williams Realty Atlanta North. GAMLS
