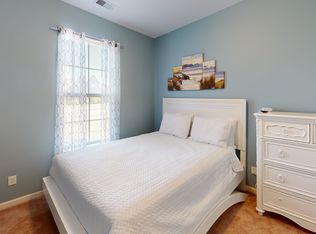
Regency's Homes STOCKTON plan features an inviting Entry w/11'ceiling. Open,spacious floor plan w/4BR,3BA,BONUS RM. Beautiful hardwood floors,9'smooth ceilings,rounded corners,great kitchen w/granite counters, stainless appl.,cabinets w/crown moulding,rubbed oil bronze fixtures,walk in pantry.Gas F/P in Family Rm, Outdoor living covered patio.Relaxing MBR suite incl.fabulous MBR bath w/tiled WALK THRU SHOWER,6'Whirlpool tub,granite counter,tile floors. 2nd,3rd baths have granite counters, tile floors. MBR,2ndBR down and 2BR up. Security System,Gutters & downspouts, 8ft Front Door. Double garage on corner lot and more.
This property is off market, which means it's not currently listed for sale or rent on Zillow. This may be different from what's available on other websites or public sources.