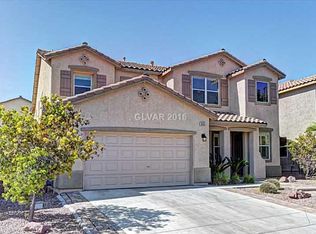
Beautiful 5-Bedroom Home in the Southwest Valley with Over 3,000 Sq. Ft. and No HOA! Great Location - easy access to I-215, North and South bound.
Exceptional opportunity to own a true 5-bedroom residence in the highly desirable Southwest Las Vegas corridor. This spacious 3,000+ sq. ft. floor plan includes a first-floor bedroom with adjacent 3/4 bath, two separate living areas, a formal dining room, and a large loft—ideal for entertaining, relaxing, or working from home.
The kitchen features granite countertops, island, breakfast bar, and all appliances included. Fresh new carpet in all carpeted areas, tile flooring in kitchen, baths, and most of the downstairs living space. Plantation shutters throughout much of the home add a refined touch.
The expansive backyard sits on a corner lot and offers a blank canvas for a future pool, outdoor living space, or desert oasis. Upstairs, the private primary suite is set apart from the secondary bedrooms and includes a generous walk-in closet. All bedrooms feature walk-in closets, and the convenient upstairs laundry room completes this well-designed home. Located near Southern Hills Hospital and the 215 Beltway, with a 2-car garage.
Active under contract
$549,900
6307 Dollar Ct, Las Vegas, NV 89148
5beds
3,010sqft
Single Family Residence
Built in 2004
6,534 Square Feet Lot
$538,800 Zestimate®
$183/sqft
$-- HOA
What's special
Convenient upstairs laundry roomFormal dining roomAll appliances includedBreakfast barKitchen features granite countertops
- 61 days |
- 468 |
- 29 |
Zillow last checked:
Listing updated:
Listed by:
Eric J. Owings S.0055142 702-222-2154,
Best Management Team LLC
Source: LVR,MLS#: 2783818 Originating MLS: Greater Las Vegas Association of Realtors Inc
Originating MLS: Greater Las Vegas Association of Realtors IncFacts & features
Interior
Bedrooms & bathrooms
- Bedrooms: 5
- Bathrooms: 3
- Full bathrooms: 2
- 3/4 bathrooms: 1
Primary bedroom
- Description: Ceiling Light,Pbr Separate From Other,Upstairs,Walk-In Closet(s)
- Dimensions: 17x16
Bedroom 2
- Description: Ceiling Light,Downstairs,Walk-In Closet(s)
- Dimensions: 17x10
Bedroom 3
- Description: Ceiling Light,Upstairs,Walk-In Closet(s),With Bath
- Dimensions: 15x12
Bedroom 4
- Description: Ceiling Light,Upstairs,Walk-In Closet(s)
- Dimensions: 13x11
Bedroom 5
- Description: Ceiling Light,Upstairs,Walk-In Closet(s)
- Dimensions: 14x12
Dining room
- Description: Formal Dining Room
- Dimensions: 15x13
Family room
- Description: Separate Family Room
- Dimensions: 21x15
Kitchen
- Description: Breakfast Bar/Counter,Granite Countertops,Tile Flooring
Living room
- Description: Front
- Dimensions: 18x14
Loft
- Description: Other
- Dimensions: 17x15
Heating
- Central, Gas
Cooling
- Central Air, Electric
Appliances
- Included: Dishwasher, Disposal, Gas Range, Gas Water Heater, Microwave, Refrigerator
- Laundry: Gas Dryer Hookup, Laundry Room, Upper Level
Features
- Bedroom on Main Level, Window Treatments
- Flooring: Carpet, Tile
- Windows: Blinds, Plantation Shutters
- Has fireplace: No
Interior area
- Total structure area: 3,010
- Total interior livable area: 3,010 sqft
Video & virtual tour
Property
Parking
- Total spaces: 2
- Parking features: Attached, Garage, Garage Door Opener, Inside Entrance, Private
- Attached garage spaces: 2
Features
- Stories: 2
- Patio & porch: Covered, Patio
- Exterior features: Patio
- Fencing: Block,Back Yard
Lot
- Size: 6,534 Square Feet
- Features: Desert Landscaping, Landscaped, < 1/4 Acre
Details
- Parcel number: 16331811016
- Zoning description: Single Family
- Horse amenities: None
Construction
Type & style
- Home type: SingleFamily
- Architectural style: Two Story
- Property subtype: Single Family Residence
Materials
- Block, Stucco
- Roof: Tile
Condition
- Resale
- Year built: 2004
Utilities & green energy
- Electric: Photovoltaics None
- Sewer: Public Sewer
- Water: Public
- Utilities for property: Cable Available
Community & HOA
Community
- Subdivision: Spinnaker At Southwest Ranch
HOA
- Has HOA: No
- Amenities included: None
Location
- Region: Las Vegas
Financial & listing details
- Price per square foot: $183/sqft
- Tax assessed value: $461,306
- Annual tax amount: $3,594
- Date on market: 5/21/2026
- Listing agreement: Exclusive Right To Sell
- Listing terms: Cash,Conventional,FHA,VA Loan
- Ownership: Single Family Residential
Estimated market value
$538,800
$512,000 - $566,000
$2,694/mo
Price history
| Date | Event | Price |
|---|---|---|
| 7/3/2026 | Contingent | $549,900$183/sqft |
Source:  LVR #2783818 Report a problem LVR #2783818 Report a problem | ||
| 5/21/2026 | Listed for sale | $549,900+100.7%$183/sqft |
Source: LVR #2783818 Report a problem | ||
| 3/11/2017 | Listing removed | $1,850$1/sqft |
Source: Best Management Team LLC #1859808 Report a problem | ||
| 2/16/2017 | Listed for rent | $1,850-2.5%$1/sqft |
Source: Best Management Team LLC #1859808 Report a problem | ||
| 1/7/2017 | Listing removed | $1,898+2.6%$1/sqft |
Source: Best Management Team, LLC Report a problem | ||
| 2/26/2016 | Listing removed | $1,850$1/sqft |
Source: Best Management Team LLC #1591595 Report a problem | ||
| 2/10/2016 | Price change | $1,850-2%$1/sqft |
Source: Best Management Team LLC #1591595 Report a problem | ||
| 12/4/2015 | Listed for rent | $1,888+2.1%$1/sqft |
Source: Best Management Team, LLC Report a problem | ||
| 8/16/2013 | Listing removed | $1,850$1/sqft |
Source: Best Management Team, LLC Report a problem | ||
| 8/13/2013 | Price change | $1,850-7.5%$1/sqft |
Source: Best Management Team, LLC Report a problem | ||
| 5/29/2013 | Price change | $2,000-7%$1/sqft |
Source: Zillow Rental Network Report a problem | ||
| 5/8/2013 | Price change | $2,150-2.3%$1/sqft |
Source: Best Management Team, LLC Report a problem | ||
| 4/12/2013 | Sold | $274,000+40.3%$91/sqft |
Source: Public Record Report a problem | ||
| 4/1/2013 | Listed for rent | $2,200$1/sqft |
Source: Best Management Team, LLC Report a problem | ||
| 11/15/2012 | Sold | $195,300-30.1%$65/sqft |
Source: Public Record Report a problem | ||
| 5/28/2004 | Sold | $279,400$93/sqft |
Source: Public Record Report a problem | ||
Public tax history
| Year | Property taxes | Tax assessment |
|---|---|---|
| 2026 | $3,597 +8% | $161,457 -1.1% |
| 2025 | $3,331 +8% | $163,202 +7.3% |
| 2024 | $3,085 +8% | $152,118 +14.5% |
| 2023 | $2,856 +8% | $132,879 +7.2% |
| 2022 | $2,645 +7.7% | $123,994 +2.3% |
| 2021 | $2,456 +6.7% | $121,224 +3.5% |
| 2020 | $2,301 +4.8% | $117,139 +8.4% |
| 2019 | $2,196 +6.9% | $108,092 |
| 2018 | $2,054 | $108,092 +9.8% |
| 2017 | $2,054 | $98,465 +8.2% |
| 2016 | $2,054 +0.2% | $91,004 -6.6% |
| 2015 | $2,050 +3.2% | $97,397 +48.3% |
| 2014 | $1,986 | $65,692 |
| 2013 | -- | $65,692 -5.6% |
| 2012 | -- | $69,610 -0.1% |
| 2011 | -- | $69,648 -1.9% |
| 2010 | -- | $71,021 -17.2% |
| 2009 | -- | $85,813 |
| 2008 | -- | $85,813 -42% |
| 2007 | -- | $148,068 +35.2% |
| 2006 | -- | $109,497 +6% |
| 2005 | -- | $103,299 |
Find assessor info on the county website
Monthly payment
Est. payment
Payment breakdown
Explore the cost of this home by adjusting the details. Changes won't be saved.Climate risks
Neighborhood: Spring Valley
Nearby schools
GreatSchools rating
- 7/10Shelley Berkley Elementary SchoolGrades: PK-5Distance: 0.9 mi
- 7/10Wilbur & Theresa Faiss Middle SchoolGrades: 6-8Distance: 0.8 mi
- 4/10Sierra Vista High SchoolGrades: 9-12Distance: 2.5 mi
Schools provided by the listing agent
- Elementary: Shelley, Berkley,Shelley, Berkley
- Middle: Faiss, Wilbur & Theresa
- High: Sierra Vista High
Source: LVR. This data may not be complete. We recommend contacting the local school district to confirm school assignments for this home.
- $656,3006 bd4 ba3.2k sqft6315 Dollar Ct, Las Vegas, NV 89148Off Market
- $504,8004 bd2 ba2.4k sqft9599 W Post Rd, Las Vegas, NV 89148Off Market
- $515,7004 bd2 ba2.4k sqft6323 Dollar Ct, Las Vegas, NV 89148Off Market
- $601,3005 bd6 ba3.2k sqft9605 W Post Rd, Las Vegas, NV 89148Off Market
- $497,8003 bd2 ba2.4k sqft6306 Dollar Ct, Las Vegas, NV 89148Off Market
- $654,9005 bd4 ba3.2k sqft6318 Yellow Warbler St, Las Vegas, NV 89148Off Market
- $582,4005 bd3 ba3.2k sqft6331 Dollar Ct, Las Vegas, NV 89148Off Market
- $554,5005 bd2 ba3k sqft6314 Dollar Ct, Las Vegas, NV 89148Off Market
A local agent can set up tours, give advice and negotiate with sellers.
Similar homes
- $520,0004 bd3 ba2.4k sqft9781 Marcelline Ave, Las Vegas, NV 89148For Sale
 MLS ID #2777934, Derek Moellinger, Vice Realty. LVR
 - $544,9674 bd3 ba2.2k sqft6844 Pivot Point St, Las Vegas, NV 89148For Sale
 MLS ID #2796359, Tyler C. West, Specialists Property Managemen. LVR
 - $540,0004 bd3 ba2.2k sqft5352 Magnolia Crossing St, Spring Valley, NV 89148For Sale
 MLS ID #2790714, Noreen Ashkins, Ohana Realty Group. LVR
 - $539,9004 bd3 ba2.2k sqft10108 Basalt Hollow Ave, Spring Valley, NV 89148For Sale
 MLS ID #2796282, Rong Chen, Investpro Realty. LVR
 - $539,0004 bd4 ba2.6k sqft10095 Lady Apple Dr, Las Vegas, NV 89148For SaleMLS ID #2781818, Tammy Burns-Miuccio, Terra West Management Services. LVR
- $449,9003 bd3 ba1.7k sqft9730 Dieterich Ave, Las Vegas, NV 89148For SaleMLS ID #2795389, Michaelangelo C. Sideco, City Villa Realty & Management. LVR
- $549,5004 bd3 ba2.2k sqft6463 Pochman Mesa St, Las Vegas, NV 89113For SaleMLS ID #2774564, Chad Andrew, RE/MAX Advantage. LVR
- $535,0004 bd3 ba2.3k sqft2630 Infinity Bay Ct, Las Vegas, NV 89146For SaleMLS ID #2800169, Huong Dam-Nardelli, Keller Williams MarketPlace. LVR
- $699,0004 bd3 ba2.6k sqft637 Orbiter Ln, Las Vegas, NV 89148For SaleMLS ID #2777247, Puyu Chen, NVWM Realty. LVR
- $545,0004 bd3 ba2.7k sqft3661 Farfalla Ct, Las Vegas, NV 89141For SaleMLS ID #2799066, Michal Shahmoon, Fast Lane Realty. LVR
- $425,0004 bd3 ba1.6k sqft8986 Ellenbrook St, Las Vegas, NV 89148For SaleMLS ID #2798248, Judy Johnson, Homers Realty LLC. LVR
- $598,2004 bd3 ba2.2k sqft7608 Stray Horse Ave, Las Vegas, NV 89113For SaleMLS ID #2794196, Ariana M. Popescu, Ameropan Realty and Property. LVR
- $524,0002 bd3 ba1.5k sqft5627 Granollers Dr, Las Vegas, NV 89135For SaleMLS ID #2801820, Elise Canonico, BHHS Nevada Properties. LVR
- $599,0005 bd3 ba3.1k sqft2664 Crystal Quartz St, Las Vegas, NV 89146For SaleMLS ID #2791492, Lei Nie, City Villa Realty & Management. LVR
- $569,9904 bd3 ba3k sqft9072 Sendero Ave, Las Vegas, NV 89178For SaleMLS ID #2740521, Maricar Villafuerte, WINWIN Realty & Property Manag. LVR
- $490,0004 bd3 ba2.4k sqft7312 Bare Rock Ct, Las Vegas, NV 89113For SaleMLS ID #2785609, Eun Yoon, United Realty Group. LVR
- $394,0003 bd3 ba1.7k sqft7274 Pine Barrens St, Las Vegas, NV 89148For SaleMLS ID #2779146, Tara F. Jones, Opendoor Brokerage LLC. LVR
- $525,0003 bd3 ba2k sqft10425 Foggy Glen Ave, Las Vegas, NV 89135For SaleMLS ID #2797547, Joanne Stucky, Realty Executives of SNV. LVR
- $539,9994 bd2 ba1.9k sqft5281 Supai Dr, Las Vegas, NV 89103For SaleMLS ID #2781773, L Howard Bobson, Commercial West Brokers. LVR
- $495,0003 bd3 ba2k sqft594 Crying Bird Ave, Las Vegas, NV 89178For SaleMLS ID #2772752, Huong Dam-Nardelli, Keller Williams MarketPlace. LVR
