Welcome to this Well Maintained Residence Located in Desirable Sunset West! This Home Has 4 Bedrooms, 3 Full Baths, & 1 Half Bath. This Well Designed Floor Plan Includes a Formal Dining Area That Can Easily Be Converted Into a 5th Bedroom. Downstairs Features a Large Bedroom Suite With a Walk-In Closet Perfect for Guests, Teenagers or Extended Family. A Combined Family Room, Kitchen Area with Ponderosa Cinnamon Beechwood Cabinets, Granite Counters with Tumbled Stone Backsplash, Island With Sink & stainless Steel Appliances. Upstairs, You'll Find The Primary Suite with Large Walk-In Closet, Dual Sinks, Soaking Tub and Shower Stall, Oversized Loft Space, Two Additional Bedrooms, Guest Bath And Upstairs Laundry Room. Upgraded Features Include, Enhanced Dual Zone HVAC, Pre Wired For Alarm Security, Automatic Custom Shades, Plantation Shutters, Wrought Iron Stairrail, 18x18 Tile, Gas Fireplace, And Brand New Patio and Landscaping in Backyard. Home Is Thoughtfully Designed With a Blend Of Natural Lighting Throughout, Warm Neutral Wall Colors, & Over Abundance Of Storage. Conveniently Located By Blue Oaks and Lonetree Shopping, Dining, Fitness, Entertainment, and Hwy 65. Close To Two Popular Parks, Rukala And Sonora Connected By a Walking Path That Leads To Rock Creek School.
Closed
$775,000
6307 Lookout Pass Way, Rocklin, CA 95765
4beds
3,026sqft
Single Family Residence
Built in 2015
5,327 Square Feet Lot
$771,400 Zestimate®
$256/sqft
$3,926 Estimated rent
Home value
$771,400
$717,000 - $833,000
$3,926/mo
Zestimate® history
Owner options
List your home for rent
$3,926/mo
Rent Zestimate®
Find your next renter with Zillow Rental Manager. Plus, with online applications, you can quickly screen prospective tenants – for free.
$3,926/mo
Rent Zestimate®
Refinance and save
$5,161/mo
Est. payment
Refinancing to a lower rate could help reduce your monthly payments and save thousands over the life of the loan.
$5,161/mo
Est. payment
Explore your selling options
Work with a Zillow partner agent
Leverage their expertise and Zillow's premium Showcase listings to get your home seen by more buyers.
Get startedList with your own agent
Get your home in front of millions of buyers by listing it on Zillow.
Learn how to do itSell it yourself
Take full control of how buyers see your home on Zillow by listing For Sale by Owner (FSBO).
List your homeWhat's special
Gas fireplaceIsland with sinkUpstairs laundry roomWrought iron stairrailBrand new patioPonderosa cinnamon beechwood cabinetsNatural lighting throughout
Zillow last checked:
Listing updated:
Listed by:
Nikki McNeil DRE #01943734 916-802-9394,
HomeSmart ICARE Realty
Bought with:
Ashlyn Highbaugh, DRE #02092792
eXp Realty of Northern California, Inc.
Source: MetroList Services of CA,MLS#: 226031235Originating MLS: MetroList Services, Inc.
Facts & features
Interior
Bedrooms & bathrooms
- Bedrooms: 4
- Bathrooms: 4
- Full bathrooms: 3
- Partial bathrooms: 1
Primary bedroom
- Features: Ground Floor, Walk-In Closet
Primary bathroom
- Features: Shower Stall(s), Double Vanity, Stone, Sunken Tub, Window
Dining room
- Features: Breakfast Nook, Formal Room, Bar, Space in Kitchen
Kitchen
- Features: Breakfast Area, Pantry Cabinet, Granite Counters, Kitchen Island, Island w/Sink, Kitchen/Family Combo
Heating
- Central, Fireplace(s), Zoned
Cooling
- Ceiling Fan(s), Central Air, Zoned
Appliances
- Included: Free-Standing Gas Range, Dishwasher, Disposal, Plumbed For Ice Maker
- Laundry: Cabinets, Gas Dryer Hookup, Upper Level, See Remarks, Inside Room
Features
- Flooring: Carpet, Tile
- Number of fireplaces: 1
- Fireplace features: Family Room, Gas, Gas Starter
Interior area
- Total structure area: 0
- Total interior livable area: 3,026 sqft
Property
Parking
- Total spaces: 2
- Parking features: Attached, Garage Door Opener, Garage Faces Front
- Attached garage spaces: 2
Features
- Fencing: Wood
Lot
- Size: 5,327 Square Feet
- Features: Auto Sprinkler F&R, Shape Regular, Street Lights, Landscape Back, Landscape Front, See Remarks
Details
- Parcel number: 365350005000
- Zoning: Res
- Special conditions: Standard
Construction
Type & style
- Home type: SingleFamily
- Property subtype: Single Family Residence
Materials
- Stone, Stucco, Frame
- Foundation: Concrete, Slab
- Roof: Tile
Condition
- Year built: 2015
Details
- Builder name: DR Horton
Utilities & green energy
- Electric: 220 Volts in Laundry
- Sewer: Public Sewer
- Water: Public
- Utilities for property: Public, Sewer In & Connected
Community & HOA
Community
- Subdivision: Sunset West
Location
- Region: Rocklin
Financial & listing details
- Price per square foot: $256/sqft
- Tax assessed value: $567,488
- Date on market: 9/20/2026
Price history
| Date | Event | Price |
|---|---|---|
| 7/9/2026 | Sold | $775,000+0.6%$256/sqft |
Source: MetroList Services of CA #226031235 Report a problem | ||
| 6/22/2026 | Pending sale | $769,999$254/sqft |
Source: MetroList Services of CA #226031235 Report a problem | ||
| 4/25/2026 | Price change | $769,999-0.6%$254/sqft |
Source: MetroList Services of CA #226031235 Report a problem | ||
| 3/16/2026 | Listed for sale | $774,999-0.6%$256/sqft |
Source: MetroList Services of CA #226031235 Report a problem | ||
| 6/26/2025 | Listing removed | -- |
Source: MetroList Services of CA #225066028 Report a problem | ||
| 6/7/2025 | Price change | $779,999-2.5%$258/sqft |
Source: MetroList Services of CA #225066028 Report a problem | ||
| 5/21/2025 | Price change | $799,9000%$264/sqft |
Source: MetroList Services of CA #225066028 Report a problem | ||
| 4/11/2025 | Listed for sale | $799,999+1.9%$264/sqft |
Source: MetroList Services of CA #225044938 Report a problem | ||
| 10/10/2024 | Listing removed | $785,000$259/sqft |
Source: MetroList Services of CA #224082506 Report a problem | ||
| 9/20/2024 | Price change | $785,000+2.6%$259/sqft |
Source: MetroList Services of CA #224082506 Report a problem | ||
| 8/1/2024 | Listed for sale | $765,000+62.8%$253/sqft |
Source: MetroList Services of CA #224082506 Report a problem | ||
| 8/25/2015 | Sold | $470,000$155/sqft |
Source: Public Record Report a problem | ||
Public tax history
| Year | Property taxes | Tax assessment |
|---|---|---|
| 2026 | -- | $567,488 +2% |
| 2025 | $8,229 -0.6% | $556,362 +2% |
| 2024 | $8,275 +0.7% | $545,454 +2% |
| 2023 | $8,218 +2.5% | $534,760 +2% |
| 2022 | $8,015 +2.3% | $524,276 +2% |
| 2021 | $7,838 +0.2% | $513,997 +1% |
| 2020 | $7,825 | $508,728 +2% |
| 2019 | $7,825 +3.6% | $498,754 +2% |
| 2018 | $7,552 +0.7% | $488,976 +2% |
| 2017 | $7,498 -0.4% | $479,389 +2% |
| 2016 | $7,525 +175.3% | $469,990 +730.3% |
| 2015 | $2,733 | $56,608 |
Find assessor info on the county website
Neighborhood: 95765
Nearby homes
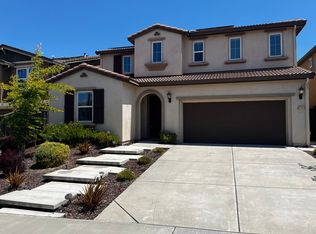
- $739,7004 bd4 ba2.8k sqft6305 Lookout Pass Way, Rocklin, CA 95765Off Market
- $686,1003 bd2 ba1.9k sqft2001 Sculpin Way, Rocklin, CA 95765Off Market
- $658,9004 bd3 ba2k sqft2003 Sculpin Way, Rocklin, CA 95765Off Market
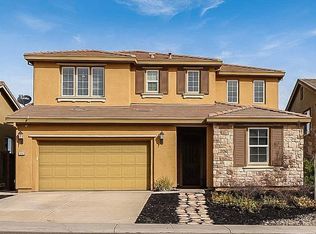
- $728,6005 bd4 ba3k sqft6303 Lookout Pass Way, Rocklin, CA 95765Off Market
- $752,5004 bd4 ba2.8k sqft2005 Sculpin Way, Rocklin, CA 95765Off Market
- $726,0005 bd3 ba2.8k sqft6406 Guidon Ct, Rocklin, CA 95765Off Market
- $738,6005 bd3 ba2.8k sqft6306 Lookout Pass Way, Rocklin, CA 95765Off Market
- $954,4005 bd4 ba6.1k sqft6404 Guidon Ct, Rocklin, CA 95765Off Market
Nearby schools
GreatSchools rating
- 9/10Rock Creek Elementary SchoolGrades: K-6Distance: 0.3 mi
- 6/10Spring View Middle SchoolGrades: 7-8Distance: 2.3 mi
- 9/10Whitney High SchoolGrades: 9-12Distance: 2.3 mi
Get a cash offer in 3 minutes
Find out how much your home could sell for in as little as 3 minutes with a no-obligation cash offer.
Estimated market value
$771,400
Get a cash offer in 3 minutes
Find out how much your home could sell for in as little as 3 minutes with a no-obligation cash offer.
Estimated market value
$771,400
- California
- Placer County
- Rocklin
- 95765
- 6307 Lookout Pass Way
