Wonderful updated & meticulously maintained luxury home on the 14th hole of Cherokee Golf Course! This 5 bedroom, 3 bath home also features a great room, formal dining room & breakfast area, sunroom, billiard room, and bonus/video room. Full double garage with additional golf cart or small car garage. Home has been upgraded with kitchen and bath remodels, quartz counter tops, and much more (see list in documents section). Enjoy the sunset view of the golf course from your patio while cooking on the built in grill, from your upstairs balcony, or from your sunroom with 180 degree windows! Lawn is lush thanks to irrigation system and shape of lot allows for a water feature to the left of the drive. Don't miss this beauty!
Closed
Price Unknown
6307 Moondance Cv, Olive Branch, MS 38654
5beds
3,945sqft
Residential, Single Family Residence
Built in 2006
0.44 Acres Lot
$512,100 Zestimate®
$--/sqft
$3,407 Estimated rent
Home value
$512,100
$486,000 - $538,000
$3,407/mo
Zestimate® history
Owner options
List your home for rent
$3,407/mo
Rent Zestimate®
Find your next renter with Zillow Rental Manager. Plus, with online applications, you can quickly screen prospective tenants – for free.
$3,407/mo
Rent Zestimate®
Refinance and save
Refinancing to a lower rate could help reduce your monthly payments and save thousands over the life of the loan.
Explore your selling options
Work with a Zillow partner agent
Leverage their expertise and Zillow's premium Showcase listings to get your home seen by more buyers.
Get startedList with your own agent
Get your home in front of millions of buyers by listing it on Zillow.
Learn how to do itSell it yourself
Take full control of how buyers see your home on Zillow by listing For Sale by Owner (FSBO).
List your homeWhat's special
Double garageWater featureUpstairs balconyDining roomQuartz counter topsKitchen and bath remodelIrrigation system
Zillow last checked:
Listing updated:
Listed by:
Becky Austin 901-283-6084,
Austin Realty Group, Inc-Her
Bought with:
Clint L Gowen, S-52167
Keller Williams Realty - MS
Source: MLS United,MLS#: 4087895
Facts & features
Interior
Bedrooms & bathrooms
- Bedrooms: 5
- Bathrooms: 3
- Full bathrooms: 3
Primary bedroom
- Description: 15 X 18
- Level: Main
Bedroom
- Description: 14 X 11
- Level: Main
Bedroom
- Description: 14 X 18
- Level: Upper
Bedroom
- Description: 11 X 10
- Level: Upper
Bedroom
- Description: 14 X 12
- Level: Upper
Dining room
- Description: 11 X 15
- Level: Main
Game room
- Description: 15.5 X 14
- Level: Upper
Great room
- Description: 16 X 19
- Level: Main
Kitchen
- Description: 13.5 X 15
- Level: Main
Laundry
- Description: 8 X 9
- Level: Main
Media room
- Description: 15.5 X 16
- Level: Upper
Other
- Description: 10 X 11
- Level: Main
Sunroom
- Description: 6 X 15
- Level: Main
Heating
- Central, Electric, Forced Air
Cooling
- Ceiling Fan(s), Central Air, Multi Units
Appliances
- Included: Cooktop, Dishwasher, Disposal, Double Oven, Gas Cooktop, Instant Hot Water, Refrigerator, Stainless Steel Appliance(s), Tankless Water Heater
Features
- Has fireplace: Yes
- Fireplace features: Gas Log, Great Room
Interior area
- Total structure area: 3,945
- Total interior livable area: 3,945 sqft
Property
Parking
- Total spaces: 3
- Parking features: Attached, Garage Door Opener, Garage Faces Side, Golf Cart Garage
- Attached garage spaces: 3
Features
- Levels: Two
- Stories: 2
- Exterior features: Outdoor Grill, Private Yard, Rain Gutters
Lot
- Size: 0.44 Acres
Details
- Parcel number: 1069312800009800
Construction
Type & style
- Home type: SingleFamily
- Property subtype: Residential, Single Family Residence
Materials
- Brick, Stone
- Foundation: Slab
- Roof: Architectural Shingles
Condition
- New construction: No
- Year built: 2006
Utilities & green energy
- Sewer: Public Sewer
- Water: Public
- Utilities for property: Cable Connected, Electricity Connected, Natural Gas Connected, Sewer Connected, Water Connected, Underground Utilities
Community & HOA
Community
- Subdivision: Cherokee Trails
HOA
- Has HOA: Yes
- Services included: Accounting/Legal, Management
Location
- Region: Olive Branch
Financial & listing details
- Tax assessed value: $322,919
- Annual tax amount: $1,969
- Date on market: 8/8/2024
- Electric utility on property: Yes
Price history
| Date | Event | Price |
|---|---|---|
| 12/24/2024 | Sold | -- |
Source: MLS United #4087895 Report a problem | ||
| 12/24/2024 | Pending sale | $547,500$139/sqft |
Source: MLS United #4087895 Report a problem | ||
| 8/8/2024 | Listed for sale | $547,500$139/sqft |
Source: MLS United #4087895 Report a problem | ||
Public tax history
| Year | Property taxes | Tax assessment |
|---|---|---|
| 2025 | $3,439 +74.7% | $32,292 +47.3% |
| 2024 | $1,969 | $21,928 |
| 2023 | $1,969 | $21,928 |
| 2022 | $1,969 | $21,928 |
| 2021 | $1,969 | $21,928 |
| 2020 | $1,969 | $21,928 |
| 2019 | $1,969 | $21,928 |
| 2018 | $1,969 +1.7% | $21,928 +1.5% |
| 2017 | $1,936 | $21,611 |
| 2016 | $1,936 -34.7% | $21,611 -45.2% |
| 2015 | $2,965 +53.2% | $39,422 +82.4% |
| 2014 | $1,936 +16.6% | $21,611 |
| 2013 | $1,660 | $21,611 +8.2% |
| 2010 | -- | $19,965 |
| 2009 | -- | $19,965 -5.7% |
| 2008 | -- | $21,165 |
Find assessor info on the county website
Neighborhood: 38654
Nearby homes
- $--4 bd3 ba3.4k sqft6325 Moondance Cv, Olive Branch, MS 38654Sold
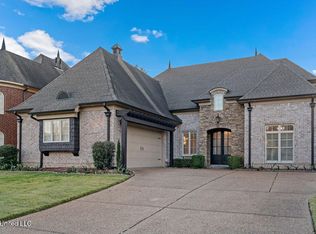
- $402,8005 bd3 ba3.5k sqft6337 Moondance Cv, Olive Branch, MS 38654Off Market
- $405,9004 bd3 ba2.9k sqft6306 Moondance Cv, Olive Branch, MS 38654Off Market

- $397,9005 bd3 ba3.1k sqft6318 Moondance Cv, Olive Branch, MS 38654Off Market

- $466,9004 bd3 ba3.3k sqft6759 Moondance Dr, Olive Branch, MS 38654Off Market
- $--5 bd3 ba2.4k sqft6294 Moondance Cv, Olive Branch, MS 38654Sold
- $468,1004 bd3 ba3.6k sqft6330 Moondance Cv, Olive Branch, MS 38654Off Market
- $345,1004 bd-- ba1.7k sqft6282 Moondance Cv, Olive Branch, MS 38654Off Market
Nearby schools
GreatSchools rating
- 8/10Pleasant Hill Elementary SchoolGrades: PK-5Distance: 2.4 mi
- 8/10Desoto Central Middle SchoolGrades: 6-8Distance: 4.4 mi
- 8/10Desoto Central High SchoolGrades: 9-12Distance: 4.1 mi
Schools provided by the listing agent
- Elementary: Pleasant Hill
- Middle: Desoto Central
- High: Desoto Central
Source: MLS United. This data may not be complete. We recommend contacting the local school district to confirm school assignments for this home.
Sell for more on Zillow
Get a Zillow Showcase℠ listing at no additional cost and you could sell for .
$512,100
2% more
+$10,242
With Zillow Showcase(estimated)
$522,342
Sell for more on Zillow
Get a Zillow Showcase℠ listing at no additional cost and you could sell for .
$512,100
2% more
+$10,242
With Zillow Showcase(estimated)
$522,342
- Mississippi
- DeSoto County
- Olive Branch
- 38654
- 6307 Moondance Cv
