Skip main navigation
Sold for $427,000
  • $427,000

    6307 NW 71 St Avenue, Tamarac, FL 33321

    2beds
    1,716sqft
    Single Family Residence
    Built in 1971
    6,757 Square Feet Lot
    $426,900 Zestimate®
    $249/sqft
    $2,809 Estimated rent

    Home value

    $426,900

    $384,000 - $474,000

    $2,809/mo

    Zestimate® history
    Loading
    Loading...

    Owner options

    List your home for rent

    $2,809/mo

    Rent Zestimate®

    Find your next renter with Zillow Rental Manager. Plus, with online applications, you can quickly screen prospective tenants – for free.

    Learn more

    $2,809/mo

    Rent Zestimate®

    Refinance and save

    $3,191/mo

    Est. payment

    Refinancing to a lower rate could help reduce your monthly payments and save thousands over the life of the loan.

    See today's rates

    $3,191/mo

    Est. payment

    Explore your selling options

    Work with a Zillow partner agent

    Leverage their expertise and Zillow's premium Showcase listings to get your home seen by more buyers.

    Get started

    List with your own agent

    Get your home in front of millions of buyers by listing it on Zillow.

    Learn how to do it

    Sell it yourself

    Take full control of how buyers see your home on Zillow by listing For Sale by Owner (FSBO).

    List your home

    What's special

    Large center islandMature palm treesWhite vinyl privacy fenceGlass cooktop stoveGenerously sized backyardOpen concept designStainless steel appliances
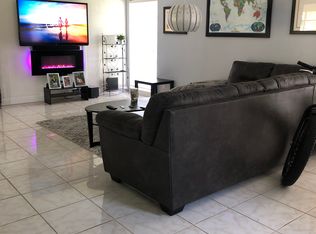
    Space, flexibility, and a layout that actually works. This 2 bedroom, 2 bath single family home in Mainlands of Tamarac delivers exactly what buyers have been asking for. With approximately 1,716 square feet of living space, neutral tile flooring throughout the main areas, and an open concept design, the home offers a comfortable flow designed for everyday living and easy entertaining, all positioned at a compelling price. The kitchen serves as the centerpiece, featuring white cabinetry, a large center island, glass cooktop stove, stainless steel appliances, and a window above the sink overlooking the back patio and backyard, bringing in natural light and backyard views while you cook. One of the standout features is the large enclosed Florida room with wraparound windows, p One of the standout features is the large enclosed Florida room with wraparound windows, providing additional flexible space ideal for relaxing, entertaining, or creating a secondary living area. French doors connect living spaces, enhancing the flow and natural light. The home also includes a spacious 2 car garage with a built in workshop space. Beyond the main living areas, a generously sized backyard awaits, complete with a white vinyl privacy fence, mature palm trees, and a paver patio ideal for outdoor gatherings or enjoying South Florida evenings. Conveniently located near shopping, dining, parks, and major roadways including the Florida Turnpike, this property offers a comfortable residential setting with easy regional access. Homes with this layout, outdoor space, and central location do not last long. Schedule your private tour and see it in person before it is gone.

    Zillow last checked:

    Listing updated:

    Listed by:

    Alfredo Rivera 954-655-1694,

    Beatus Realty

    Bought with:

    Chely R Nieves, 3329364

    LoKation

    Source: BeachesMLS,MLS#: R11163178MLS LogoOriginating MLS: BeachesMLS

    Facts & features

    Interior

    Bedrooms & bathrooms
    • Bedrooms: 2
    • Bathrooms: 2
    • Full bathrooms: 2
    • Main level bathrooms: 2
    • Main level bedrooms: 2
    Primary bedroom
    • Level: Main
    • Area: 1
    • Dimensions: 1 X 1
    Primary bedroom
    • Level: Main
    • Area: 1
    • Dimensions: 1 X 1
    Primary bedroom
    • Level: Main
    • Area: 1
    • Dimensions: 1 X 1
    Primary bedroom
    • Level: Main
    • Area: 1
    • Dimensions: 1 X 1
    Primary bedroom
    • Level: Main
    • Area: 1
    • Dimensions: 1 X 1
    Primary bedroom
    • Level: Main
    • Area: 1
    • Dimensions: 1 X 1
    Primary bedroom
    • Level: Main
    • Area: 1
    • Dimensions: 1 X 1
    Primary bedroom
    • Level: Main
    • Area: 1
    • Dimensions: 1 X 1
    Primary bedroom
    • Level: Main
    • Area: 1
    • Dimensions: 1 X 1
    Primary bedroom
    • Level: Main
    • Area: 1
    • Dimensions: 1 X 1
    Kitchen
    • Level: Main
    • Area: 1
    • Dimensions: 1 X 1
    Kitchen
    • Level: Main
    • Area: 1
    • Dimensions: 1 X 1
    Kitchen
    • Level: Main
    • Area: 1
    • Dimensions: 1 X 1
    Kitchen
    • Level: Main
    • Area: 1
    • Dimensions: 1 X 1
    Kitchen
    • Level: Main
    • Area: 1
    • Dimensions: 1 X 1
    Kitchen
    • Level: Main
    • Area: 1
    • Dimensions: 1 X 1
    Kitchen
    • Level: Main
    • Area: 1
    • Dimensions: 1 X 1
    Kitchen
    • Level: Main
    • Area: 1
    • Dimensions: 1 X 1
    Kitchen
    • Level: Main
    • Area: 1
    • Dimensions: 1 X 1
    Kitchen
    • Level: Main
    • Area: 1
    • Dimensions: 1 X 1
    Living room
    • Level: Main
    • Area: 1
    • Dimensions: 1 X 1
    Living room
    • Level: Main
    • Area: 1
    • Dimensions: 1 X 1
    Living room
    • Level: Main
    • Area: 1
    • Dimensions: 1 X 1
    Living room
    • Level: Main
    • Area: 1
    • Dimensions: 1 X 1
    Living room
    • Level: Main
    • Area: 1
    • Dimensions: 1 X 1
    Living room
    • Level: Main
    • Area: 1
    • Dimensions: 1 X 1
    Living room
    • Level: Main
    • Area: 1
    • Dimensions: 1 X 1
    Living room
    • Level: Main
    • Area: 1
    • Dimensions: 1 X 1
    Living room
    • Level: Main
    • Area: 1
    • Dimensions: 1 X 1
    Living room
    • Level: Main
    • Area: 1
    • Dimensions: 1 X 1
    Heating
    • Central
    Cooling
    • Central Air
    Appliances
    • Included: Dishwasher, Disposal, Refrigerator
    Features
    • Kitchen Island, Main Level Primary, Walk-In Closet(s)
    • Doors: French Doors
    Interior area
    • Total structure area: 2,233
    • Total interior livable area: 1,716 sqft

    Property

    Parking
    • Total spaces: 2
    • Parking features: Attached, Garage
    • Attached garage spaces: 2
    Features
    • Levels: Multi/Split,One
    • Stories: 1
    • Patio & porch: Patio
    • Exterior features: Lighting, Outdoor Living Area
    • Pool features: Association
    • Fencing: Fenced
    • Has view: Yes
    • View description: Garden
    • Waterfront features: None
    Lot
    • Size: 6,757 Square Feet
    • Features: < 1/4 Acre
    Details
    • Parcel number: 494110051000
    • Zoning: R-1
    • Special conditions: Listed As-Is

    Construction

    Type & style
    • Home type: SingleFamily
    • Property subtype: Single Family Residence
    Materials
    • Frame
    Condition
    • Resale
    • New construction: No
    • Year built: 1971

    Utilities & green energy

    • Sewer: Public Sewer
    • Water: Public
    • Utilities for property: Sewer Available, Water Available

    Community & HOA

    Community
    • Features: Home Owners Association
    • Subdivision: MAINLANDS OF TAMARAC LAKE
    HOA
    • Has HOA: Yes
    • Amenities included: Clubhouse, Pool
    • Services included: Maintenance Grounds
    • HOA fee: $137 monthly
    Location
    • Region: Fort Lauderdale

    Financial & listing details

    • Price per square foot: $249/sqft
    • Annual tax amount: $8,950
    • Date on market: 4/4/2026
    • Cumulative days on market: 59 days
    • Listing terms: Cash,Conventional,FHA,VA Loan

    Price history

    DateEventPrice
    5/11/2026Sold$427,000-7.2%$249/sqft
    Source: BeachesMLS #R11163178 Report a problem
    4/24/2026Pending sale$460,000$268/sqft
    Source: BeachesMLS #R11163178 Report a problem
    2/12/2026Listed for sale$460,000+48.9%$268/sqft
    Source: BeachesMLS #RX-11163178 Report a problem
    11/17/2020Sold$309,000$180/sqft
    Source: BeachesMLS #F10240326 Report a problem

    Public tax history

    Tax history is unavailable.

    Neighborhood: 33321

    Nearby schools

    GreatSchools rating
    Get a cash offer in 3 minutes
    Find out how much your home could sell for in as little as 3 minutes with a no-obligation cash offer.
    Estimated market value
    $426,900
    Get a cash offer in 3 minutes
    Find out how much your home could sell for in as little as 3 minutes with a no-obligation cash offer.
    Estimated market value
    $426,900