LIMITED-TIME OFFER: Seller offering $6,000 toward buyer closing costs or mortgage rate buy-down if under contract by 8/31/2026! Don't miss this opportunity to lower your out-of-pocket costs on this turnkey 3BD/2.5BA home. This spacious 2,498 sq/ft home in a gated Riverview community offers a versatile and low-maintenance lifestyle. Come and make it your home for your next life's chapter. Key features of the property include: Interior Highlights Layout: 3 bedrooms, 2.5 bathrooms, plus a dedicated first-floor office suitable for work or guests. Living Space: An open-concept kitchen, fresh painted cabinets, dining, and living area on the main level, with a central loft upstairs for additional flexible space. Primary Suite: Features dual sinks and a generous walk-in closet. Storage: Every secondary bedroom includes its own walk-in closet. Updates: Freshly repainted inside and out. Exterior & Community Outdoor Living: A covered lanai opens to a fully fenced backyard, providing privacy for pets and recreation. HOA Perks: The monthly fee conveniently includes lawn care and security gate with camera. Amenities: Residents have access to two swimming pools, a basketball court, and a playground. Location: Situated near Tampa and Brandon with easy access to major highways, shopping, and dining.
For sale
Price cut: $8K (8/11)
$380,000
6307 PIN CHERRY PLACE, RIVERVIEW, FL 33578
3beds
2,498sqft
Single Family Residence
Built in 2016
4,600 Square Feet Lot
$-- Zestimate®
$152/sqft
$225/mo HOA
What's special
Covered lanaiFresh painted cabinetsOpen-concept kitchen
- 31 days |
- 257 |
- 27 |
Zillow last checked:
Listing updated:
Listed by:
Qi Wang 813-817-1828,
HAUZS INC 813-817-1828
Source: Stellar MLS,MLS#: A4684735 Originating MLS: Sarasota - Manatee
Originating MLS: Sarasota - Manatee
Facts & features
Interior
Bedrooms & bathrooms
- Bedrooms: 3
- Bathrooms: 3
- Full bathrooms: 2
- 1/2 bathrooms: 1
Primary bedroom
- Features: Walk-In Closet(s)
- Level: Second
- Area: 210 Square Feet
- Dimensions: 14x15
Bedroom 1
- Features: Built-in Closet
- Level: Second
- Area: 154 Square Feet
- Dimensions: 11x14
Bedroom 2
- Features: Built-in Closet
- Level: Second
- Area: 132 Square Feet
- Dimensions: 11x12
Kitchen
- Level: First
Living room
- Level: First
- Area: 270 Square Feet
- Dimensions: 15x18
Office
- Features: Built-in Closet
- Level: First
- Area: 120 Square Feet
- Dimensions: 10x12
Heating
- Central
Cooling
- Central Air
Appliances
- Included: Dishwasher, Range, Refrigerator
- Laundry: Laundry Room
Features
- Ceiling Fan(s), Kitchen/Family Room Combo, Living Room/Dining Room Combo, Walk-In Closet(s)
- Flooring: Ceramic Tile, Luxury Vinyl
- Windows: Hurricane Shutters
- Has fireplace: No
Interior area
- Total structure area: 2,958
- Total interior livable area: 2,498 sqft
Video & virtual tour
Property
Parking
- Total spaces: 2
- Parking features: Garage - Attached
- Attached garage spaces: 2
Features
- Levels: Two
- Stories: 2
- Exterior features: Irrigation System
- Fencing: Vinyl
Lot
- Size: 4,600 Square Feet
- Dimensions: 40 x 115
Details
- Parcel number: U1230199YC00000000072.0
- Zoning: PD
- Special conditions: None
Construction
Type & style
- Home type: SingleFamily
- Property subtype: Single Family Residence
Materials
- Block, Stucco
- Foundation: Slab
- Roof: Shingle
Condition
- New construction: No
- Year built: 2016
Utilities & green energy
- Sewer: Public Sewer
- Water: Public
- Utilities for property: Electricity Connected, Sewer Connected, Water Connected
Community & HOA
Community
- Features: Community Mailbox, Deed Restrictions, Gated Community - No Guard, Playground, Pool, Sidewalks
- Pet fee: $0 monthly
- Subdivision: MAGNOLIA PARK SOUTHWEST G
HOA
- Has HOA: Yes
- Services included: Community Pool, Maintenance Grounds, Private Road
- HOA fee: $225 monthly
- HOA name: Real Manage
- HOA phone: 813-671-6500
Location
- Region: Riverview
Financial & listing details
- Price per square foot: $152/sqft
- Tax assessed value: $354,457
- Annual tax amount: $6,936
- Date on market: 3/4/2026
- Cumulative days on market: 157 days
- Ownership: Fee Simple
- Total actual rent: 0
- Electric utility on property: Yes
- Road surface type: Paved
Estimated market value
Not available
Estimated sales range
Not available
Not available
Price history
| Date | Event | Price |
|---|---|---|
| 8/11/2026 | Price change | $2,650-7%$1/sqft |
Source: Zillow Rentals Report a problem | ||
| 8/11/2026 | Price change | $380,000-2.1%$152/sqft |
Source:  Stellar MLS #A4684735 Report a problem Stellar MLS #A4684735 Report a problem | ||
| 7/23/2026 | Listed for sale | $388,000-0.3%$155/sqft |
Source: Stellar MLS #A4684735 Report a problem | ||
| 7/7/2026 | Listing removed | $389,000$156/sqft |
Source: Stellar MLS #A4684735 Report a problem | ||
| 6/8/2026 | Listed for rent | $2,850+16.3%$1/sqft |
Source: Zillow Rentals Report a problem | ||
| 5/14/2026 | Price change | $389,000-2.5%$156/sqft |
Source: Stellar MLS #A4684735 Report a problem | ||
| 3/4/2026 | Listed for sale | $399,000+68.9%$160/sqft |
Source: Stellar MLS #A4684735 Report a problem | ||
| 11/23/2021 | Listing removed | -- |
Source: Zillow Rental Network Premium Report a problem | ||
| 11/9/2021 | Listed for rent | $2,450+40%$1/sqft |
Source: Zillow Rental Network Premium #A4517417 Report a problem | ||
| 10/24/2019 | Listing removed | $1,750$1/sqft |
Source: HAUZS INC #A4448395 Report a problem | ||
| 10/10/2019 | Listed for rent | $1,750+1.4%$1/sqft |
Source: HAUZS INC #A4448395 Report a problem | ||
| 9/28/2017 | Listing removed | $1,725$1/sqft |
Source: THREE PALMS REALTY GROUP #A4196401 Report a problem | ||
| 9/18/2017 | Price change | $1,725-1.4%$1/sqft |
Source: THREE PALMS REALTY GROUP #A4196401 Report a problem | ||
| 8/30/2017 | Price change | $1,750-2.5%$1/sqft |
Source: Wang's Property Management LLC, Qi Wang, Licensed Real estate Broker Report a problem | ||
| 8/4/2017 | Listed for rent | $1,795$1/sqft |
Source: Wang's Property Management LLC, Qi Wang, Licensed Real estate Broker Report a problem | ||
| 5/2/2016 | Sold | $236,250$95/sqft |
Source: Stellar MLS #T2787769 Report a problem | ||
Public tax history
| Year | Property taxes | Tax assessment |
|---|---|---|
| 2025 | $7,634 +10.1% | $338,749 +10% |
| 2024 | $6,937 +7.2% | $307,954 +10% |
| 2023 | $6,470 +10.7% | $279,958 +10% |
| 2022 | $5,846 +9.9% | $254,507 +10% |
| 2021 | $5,321 +2.7% | $231,370 +2.9% |
| 2020 | $5,180 +3.2% | $224,896 +3.6% |
| 2019 | $5,022 | $216,989 -1.1% |
| 2018 | $5,022 -1.7% | $219,448 +7.8% |
| 2017 | $5,106 +7.5% | $203,580 +718.4% |
| 2016 | $4,750 +251.2% | $24,874 +440.7% |
| 2015 | $1,353 | $4,600 |
Find assessor info on the county website
Monthly payment
Est. payment
Payment breakdown
Explore the cost of this home by adjusting the details. Changes won't be saved.Climate risks
Neighborhood: 33578
Nearby schools
GreatSchools rating
- 7/10Lamb ElementaryGrades: PK-5Distance: 0.3 mi
- 2/10Giunta Middle SchoolGrades: 6-8Distance: 1.4 mi
- 3/10Spoto High SchoolGrades: 9-12Distance: 0.6 mi
Schools provided by the listing agent
- Elementary: Lamb Elementary
- Middle: Giunta Middle-HB
- High: Spoto High-HB
Source: Stellar MLS. This data may not be complete. We recommend contacting the local school district to confirm school assignments for this home.
- $339,2003 bd2 ba1.5k sqft6305 Pin Cherry Pl, Riverview, FL 33578Off Market
- $369,0004 bd3 ba2.2k sqft6309 Pin Cherry Pl, Riverview, FL 33578Sold

- $352,3003 bd1 ba2.2k sqft6309R Pin Cherry Pl, Riverview, FL 33578Off Market

- $338,2003 bd2 ba1.5k sqft6303 Pin Cherry Pl, Riverview, FL 33578Off Market
- $385,8003 bd2 ba2.4k sqft6311 Pin Cherry Pl, Riverview, FL 33578Off Market
- $343,1003 bd2 ba1.5k sqft6308 Yellow Buckeye Dr, Riverview, FL 33578Off Market
- $334,7003 bd2 ba1.5k sqft6313 Pin Cherry Pl, Riverview, FL 33578Off Market
- $403,9003 bd3 ba2.6k sqft6306 Yellow Buckeye Dr, Riverview, FL 33578Off Market
A local agent can set up tours, give advice and negotiate with sellers.
Similar homes
- $405,9004 bd2 ba1.7k sqft7016 JAMESTOWN MANOR DRIVE, RIVERVIEW, FL 33578For Sale
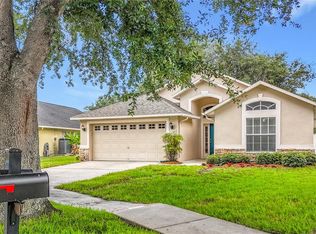
 MLS ID #TB8525195, Jacob Maisel, III, FLORIDA HOMES RLTY & MORTGAGE. Stellar MLS
 - $400,0004 bd3 ba2.2k sqft12833 GENEVA GLADE DRIVE, RIVERVIEW, FL 33578For Sale
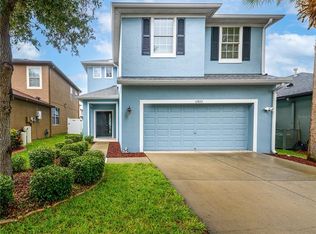 MLS ID #TB8519800, Yulia Bumgarner, FLORIDA EXECUTIVE REALTY. Stellar MLS
 - $320,0003 bd2 ba1.2k sqft7115 FOREST MERE DRIVE, RIVERVIEW, FL 33578For Sale
 MLS ID #TB8514681, Sherman Milton, PINEYWOODS REALTY LLC. Stellar MLS
 - $375,0005 bd3 ba2.2k sqft12728 LEMON PEPPER DRIVE, RIVERVIEW, FL 33578For Sale
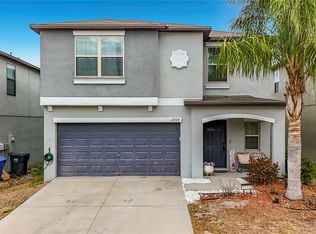 MLS ID #TB8480733, Rachel Roetter, RAI REALTY SERVICES LLC. Stellar MLS
 - $415,0004 bd2 ba1.7k sqft7116 COLONY POINTE DRIVE, RIVERVIEW, FL 33578For SaleMLS ID #TB8497796, Vanessa Wilson, RE/MAX REALTY UNLIMITED. Stellar MLS
- $320,0004 bd3 ba1.8k sqft7422 EVENING PRIMROSE COURT, TAMPA, FL 33619For SaleMLS ID #TB8541323, Pedro Luna, PA, CHARLES RUTENBERG REALTY INC. Stellar MLS
- $375,0004 bd3 ba1.8k sqft7405 EVENING PRIMROSE COURT, TAMPA, FL 33619For SaleMLS ID #C7526099, William Figueroa, SOVEREIGN REAL ESTATE GROUP. Stellar MLS
- $308,0003 bd2 ba1.6k sqft11835 MYRTLE ROCK DRIVE, RIVERVIEW, FL 33578For SaleMLS ID #O6396061, Jeff Jones, MARK SPAIN REAL ESTATE. Stellar MLS
- $360,0003 bd2 ba1.7k sqft1732 HULETT DRIVE, BRANDON, FL 33511For SaleMLS ID #C7527384, William Figueroa, SOVEREIGN REAL ESTATE GROUP. Stellar MLS
- $319,9004 bd2 ba1.7k sqft10206 GOLDEN LIGHT COURT, RIVERVIEW, FL 33578For SaleMLS ID #TB8496592, Agnes Serrano, SHARKS REALTY GROUP LLC. Stellar MLS
- $300,0003 bd2 ba1.5k sqft10328 SOARING EAGLE DRIVE, RIVERVIEW, FL 33578For SaleMLS ID #C7527775, William Figueroa, SOVEREIGN REAL ESTATE GROUP. Stellar MLS
- $365,0004 bd3 ba2.3k sqft9709 IVORY DRIVE, RUSKIN, FL 33573For SaleMLS ID #O6428343, Karen Albright, OPENDOOR BROKERAGE LLC. Stellar MLS
- $369,9993 bd3 ba1.7k sqft2013 GLEN FORGE STREET, BRANDON, FL 33511For SaleMLS ID #TB8457661, Randy McCarthy, Jr, EVRON & MCCARTHY REALTY LLC. Stellar MLS
- $244,9003 bd3 ba1.4k sqft7910 EVERGREEN CREEK COURT, RIVERVIEW, FL 33578For SaleMLS ID #TB8535479, Vikki Lupatin, RE/MAX REALTY UNLIMITED. Stellar MLS
- $325,0004 bd2 ba1.8k sqft10626 PARK MEADOWBROOKE DRIVE, RIVERVIEW, FL 33578For SaleMLS ID #TB8451654, Janessa Urra, MARK SPAIN REAL ESTATE. Stellar MLS
- $426,0003 bd3 ba2.1k sqft7304 MILESTONE DRIVE, APOLLO BEACH, FL 33572For SaleMLS ID #O6428345, Karen Albright, OPENDOOR BROKERAGE LLC. Stellar MLS
- $385,0004 bd2 ba1.9k sqft805 LESA GLEN PLACE, BRANDON, FL 33510For SaleMLS ID #C7527379, William Figueroa, SOVEREIGN REAL ESTATE GROUP. Stellar MLS
- $349,0004 bd2 ba1.9k sqft11908 FERN BLOSSOM DRIVE, GIBSONTON, FL 33534For SaleMLS ID #TB8536397, Yachen Lin, CHARLES RUTENBERG REALTY INC. Stellar MLS
- $389,9004 bd2 ba1.4k sqft1018 PEACHWOOD DRIVE, BRANDON, FL 33510For SaleMLS ID #TB8538802, Leidy Hernandez, JPT REALTY LLC. Stellar MLS
- $300,0003 bd2 ba1.5k sqft10113 ROSEMARY LEAF LANE, RIVERVIEW, FL 33578For SaleMLS ID #O6370954, Karen Albright, OPENDOOR BROKERAGE LLC. Stellar MLS
