Skip main navigation
Sold for $2,400,000
  • $2,400,000

    6307 Pond Lily St, Prospect, KY 40059

    6beds
    7,502sqft
    Single Family Residence
    Built in 2021
    8,712 Square Feet Lot
    $2,450,300 Zestimate®
    $320/sqft
    $7,299 Estimated rent

    Home value

    $2,450,300

    $2.30M - $2.60M

    $7,299/mo

    Zestimate® history
    Loading
    Loading...

    Owner options

    List your home for rent

    $7,299/mo

    Rent Zestimate®

    Find your next renter with Zillow Rental Manager. Plus, with online applications, you can quickly screen prospective tenants – for free.

    Learn more

    $7,299/mo

    Rent Zestimate®

    Refinance and save

    $13,066/mo

    Est. payment

    Refinancing to a lower rate could help reduce your monthly payments and save thousands over the life of the loan.

    See today's rates

    $13,066/mo

    Est. payment

    Explore your selling options

    Work with a Zillow partner agent

    Leverage their expertise and Zillow's premium Showcase listings to get your home seen by more buyers.

    Get started

    List with your own agent

    Get your home in front of millions of buyers by listing it on Zillow.

    Learn how to do it

    Sell it yourself

    Take full control of how buyers see your home on Zillow by listing For Sale by Owner (FSBO).

    List your home

    What's special

    Finished basementFully equipped gymModern landscapingSpa-inspired bathroomFull brick privacy wallMother-in-law suiteHigh-impact turf
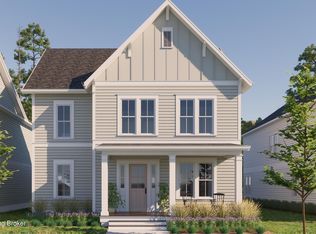
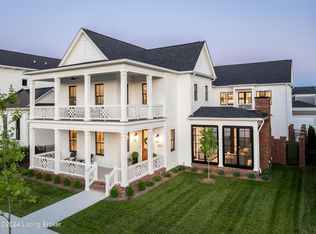
    Welcome to this exceptional custom-built residence nestled in the heart of Norton Commons. Designed for both elegant entertaining and comfortable everyday living, this home boasts an impressive array of upgrades and amenities. Step inside to an expansive open-concept layout with soaring 11-foot ceilings that create a sense of grandeur. The formal living room features custom built-ins, while the adjacent formal dining room connects seamlessly to the chef's kitchen via a fully outfitted butler's pantry, complete with a second dishwasher, ice maker, and walk-in pantry. The kitchen is a true showpiece, offering an oversized island, top-of-the-line appliances, and custom cabinetry with thoughtfully designed drawers. A built-in eat-in booth provides a cozy dining space. The great room centers around a fireplace and opens through French sliding doors to a covered patio, perfect for year-round enjoyment thanks to automatic all-weather drop-down screens, a second fireplace, and built-in heaters. The luxurious primary suite offers private access to the patio, a spa-inspired bathroom with an oversized shower, and a massive custom walk-in closet with built-in shelving and a washer/dryer for added convenience. A stylish half bath and a mudroom with custom built-ins complete the main level. Upstairs, you'll find a loft area, a large laundry room, and 4 generously sized bedrooms, each with walk-in closets and Jack and Jill bathrooms for comfort and privacy. The finished basement is a retreat of its own, featuring a spacious family room with a full bar, a fully equipped gym, and a charming custom bunk room with ample closet space. A large unfinished area offers abundant storage. The 3 car garage is equipped with epoxy flooring, custom cabinets, and a workbench. Above the garage, a private mother-in-law suite awaits, complete with an office, half bath, bedroom with kitchen, full bath, and walk-in closet, ideal for guests, in-laws, or home office use. Outside, enjoy a low-maintenance backyard with eco-friendly, high-impact turf, a built-in putting green, and modern landscaping, all enclosed within a full brick privacy wall. This extraordinary home is the perfect blend of custom craftsmanship, thoughtful design, and luxurious amenities in one of Louisville's premier neighborhoods.

    Zillow last checked:

    Listing updated:

    Listed by:

    Scott J Boehnlein 502-640-9666,

    Family Realty LLC,

    Christopher Boehnlein 502-930-5760

    Bought with:

    Olivia M Eberenz Goodwin, 219992

    Semonin Realtors

    Source: Metro Search Inc. LLC DBA Apex MLS,MLS#: 1689416MLS Logo

    Facts & features

    Interior

    Bedrooms & bathrooms
    • Bedrooms: 6
    • Bathrooms: 7
    • Full bathrooms: 5
    • 1/2 bathrooms: 2
    Primary bedroom
    • Level: First
    Bedroom
    • Level: Second
    Bedroom
    • Level: Second
    Bedroom
    • Level: Second
    Bedroom
    • Level: Second
    Bedroom
    • Level: Basement
    Primary bathroom
    • Level: First
    Half bathroom
    • Level: First
    Full bathroom
    • Level: Second
    Full bathroom
    • Level: Second
    Half bathroom
    • Description: In mother in law suite
    • Level: Second
    Full bathroom
    • Description: In mother in law suite
    • Level: Second
    Dining room
    • Level: First
    Family room
    • Level: Basement
    Great room
    • Level: First
    Kitchen
    • Level: First
    Living room
    • Level: First
    Loft
    • Level: Second
    Office
    • Description: In mother in law suite
    • Level: Second
    Other
    • Description: All purpose room in mother in law suite
    • Level: Second
    Heating
    • Forced Air
    Cooling
    • Central Air
    Features
    • Basement: Finished
    • Number of fireplaces: 2
    Interior area
    • Total structure area: 5,783
    • Total interior livable area: 7,502 sqft
    • Finished area above ground: 5,783
    • Finished area below ground: 1,719

    Property

    Parking
    • Total spaces: 3
    • Parking features: Attached
    • Attached garage spaces: 3
    Features
    • Stories: 2
    • Patio & porch: Screened Porch, Porch
    • Fencing: Privacy,Full,Brick
    Lot
    • Size: 8,712 sqft
    • Features: Sidewalk
    Details
    • Parcel number: 21403906310000

    Construction

    Type & style
    • Home type: SingleFamily
    • Architectural style: Traditional
    • Property subtype: Single Family Residence
    Materials
    • Brick Veneer
    • Roof: Shingle
    Condition
    • Year built: 2021

    Utilities & green energy

    • Sewer: Public Sewer
    • Water: Public
    • Utilities for property: Electricity Connected

    Community & neighborhood

    Location
    • Region: Prospect
    • Subdivision: Norton Commons

    HOA & financial

    HOA
    • Has HOA: Yes
    • HOA fee: $1,100 annually

    Price history

    DateEventPrice
    9/18/2025Sold$2,400,000-2%$320/sqft
    Source: Metro Search Inc. LLC DBA Apex MLS #1689416 Report a problem
    6/20/2025Pending sale$2,450,000$327/sqft
    Source: Metro Search Inc. LLC DBA Apex MLS #1689416 Report a problem
    6/12/2025Listed for sale$2,450,000$327/sqft
    Source: Metro Search Inc. LLC DBA Apex MLS #1689416 Report a problem

    Public tax history

    YearProperty taxesTax assessment
    2024$19,759 -1.7%$1,736,280
    2023$20,106 +592.8%$1,736,280 +595.2%
    2022$2,902 +135.9%$249,760 +144.4%
    2021$1,230 $102,190

    Find assessor info on the county website

    Neighborhood: 40059

    Nearby schools

    GreatSchools rating
    Sell for more on Zillow
    Get a Zillow Showcase℠ listing at no additional cost and you could sell for .
    $2,450,300
    2% more
    +$49,006
    With Zillow Showcase(estimated)
    $2,499,306