Gorgeous Walk-Out Ranch Style Home w/ Finished Basement in The Pinery. 5 Bedrooms and 3 Bathroom Layout With GREAT Location Across from Beautiful Sunridge Hollow Park And Open Space! Original True Hardwood Flooring Throughout the Main Floor Which Also Features 3 Bedrooms With Main Floor Master Suite, Open And Light & Bright Floor Plan, Formal Dining & Large Eat-In Kitchen! The Great Room Features Vaulted Ceilings Plus Has a Functional Electric Fireplace & Upgraded Ceiling Fan. Great Views of the Open Space, Park, And Rocky Mountains Including Pikes Peak From the Front Of The Home! The Eat-In Kitchen has Granite Counters & Granite Backsplash w/ Beautiful Hardwoods, Freshly Updated Cabinets w/ Crown, New Hardware and Light Fixtures Abound, Stainless Frigidaire Appliances & Pantry! Kitchen Breakfast Nook has Great Eating Space Overlooking Large Patio & Deck. Xeriscape Yard, Low Maintenance w/ Easy Access for Grilling and Enjoying The Pinery's Abundant Wildlife! Large Laundry & Mudroom on Main Floor w/ Tile Flooring. Two Car Oversized Garage is Drywall Finished Garage w/ Epoxy Coating. Great Master Bedroom Features Hardwood Flooring, Walk-In Closet, And Bath With Granite Counters, Dual Vanities & Tile Flooring w/ Large Shower. 2 Secondary Bedrooms w/ Ceiling Fans & Beautiful Hardwood Floors! A Full Hall Bath w/ Granite Counters, Tub / Shower Combo & Skylight for Great Natural Light! The Enormous Finished Walk-Out Basement has Another Bedroom & 3/4 Bathroom Complete w/ Stackable Laundry! Another Flex Bonus Room w/ a Closet That Serves as a Non-Conforming Bedroom, Craft Room, Office, You Name It! There are 2 HUGE Storage Rooms & Another Flex Space w/ Tile Flooring. The Basement Also Has a Built-In Wet Bar w/ Stainless Steel Sink, Ample Cabinets, Tile Flooring. The Basement is Set Up Perfectly for Entertaining Guests or Serves For Mother-In-Law Purposes! Coveted Pinery in Parker w/ Tons of Trails, Wildlife, Parks, Close to Castle Rock, Hiking, Biking, Shopping.
Sold for $636,400
$636,400
6307 Ponderosa Way, Parker, CO 80134
5beds
3,307sqft
Single Family Residence
Built in 1999
10,585 Square Feet Lot
$671,400 Zestimate®
$192/sqft
$3,699 Estimated rent
Home value
$671,400
$638,000 - $705,000
$3,699/mo
Zestimate® history
Owner options
List your home for rent
$3,699/mo
Rent Zestimate®
Find your next renter with Zillow Rental Manager. Plus, with online applications, you can quickly screen prospective tenants – for free.
$3,699/mo
Rent Zestimate®
Refinance and save
$3,758/mo
Est. payment
Refinancing to a lower rate could help reduce your monthly payments and save thousands over the life of the loan.
$3,758/mo
Est. payment
Explore your selling options
Work with a Zillow partner agent
Leverage their expertise and Zillow's premium Showcase listings to get your home seen by more buyers.
Get startedList with your own agent
Get your home in front of millions of buyers by listing it on Zillow.
Learn how to do itSell it yourself
Take full control of how buyers see your home on Zillow by listing For Sale by Owner (FSBO).
List your homeWhat's special
Zillow last checked:
Listing updated:
Listed by:
John Subry 303-457-4800,
RE/MAX Northwest,
Justin Pfeifer 720-933-1703,
RE/MAX Northwest
Bought with:
Sean McMillan, 040022840
Mainstreet Properties Group LLC
Source: IRES as distributed by MLS GRID,MLS#: 1007583
Facts & features
Interior
Bedrooms & bathrooms
- Bedrooms: 5
- Bathrooms: 3
- Full bathrooms: 1
- 3/4 bathrooms: 2
- Main level bathrooms: 2
Primary bedroom
- Description: Wood
- Features: 3/4 Primary Bath
- Level: Main
- Area: 270 Square Feet
- Dimensions: 15 x 18
Bedroom 2
- Description: Wood
- Level: Main
- Area: 121 Square Feet
- Dimensions: 11 x 11
Bedroom 3
- Description: Wood
- Level: Main
- Area: 99 Square Feet
- Dimensions: 11 x 9
Bedroom 4
- Description: Carpet
- Level: Basement
- Area: 132 Square Feet
- Dimensions: 12 x 11
Bedroom 5
- Description: Carpet
- Level: Basement
- Area: 132 Square Feet
- Dimensions: 12 x 11
Dining room
- Description: Wood
- Level: Main
- Area: 130 Square Feet
- Dimensions: 10 x 13
Family room
- Description: Carpet
- Level: Basement
- Area: 476 Square Feet
- Dimensions: 17 x 28
Great room
- Description: Wood
- Level: Main
- Area: 300 Square Feet
- Dimensions: 20 x 15
Kitchen
- Description: Wood
- Level: Main
- Area: 168 Square Feet
- Dimensions: 14 x 12
Laundry
- Description: Tile
- Level: Main
- Area: 54 Square Feet
- Dimensions: 9 x 6
Recreation room
- Description: Tile
- Level: Basement
- Area: 35 Square Feet
- Dimensions: 5 x 7
Heating
- Forced Air
Cooling
- Central Air, Ceiling Fan(s)
Appliances
- Included: Electric Range, Dishwasher, Refrigerator, Washer, Dryer, Microwave, Disposal
- Laundry: Washer/Dryer Hookup
Features
- Eat-in Kitchen, Open Floorplan, Wet Bar, In-Law Floorplan
- Flooring: Wood
- Basement: Full,Walk-Out Access
Interior area
- Total structure area: 1,818
- Total interior livable area: 3,307 sqft
- Finished area above ground: 1,818
Property
Parking
- Total spaces: 2
- Parking features: Oversized
- Attached garage spaces: 2
- Details: Attached
Accessibility
- Accessibility features: Main Floor Bath, Accessible Bedroom, Main Level Laundry
Features
- Levels: One
- Stories: 1
- Patio & porch: Patio, Deck
Lot
- Size: 10,585 Square Feet
- Features: Paved
Details
- Parcel number: R0120811
- Zoning: PDU
- Special conditions: Private Owner
Construction
Type & style
- Home type: SingleFamily
- Property subtype: Single Family Residence
Materials
- Frame, Stone, Wood Siding, Concrete
- Roof: Composition
Condition
- New construction: No
- Year built: 1999
Utilities & green energy
- Water: City
- Utilities for property: Natural Gas Available
Community & HOA
Community
- Features: Park
- Subdivision: Pinery
HOA
- Has HOA: Yes
- Services included: Trash, Snow Removal
- HOA fee: $30 monthly
- HOA name: The Pinery
- HOA phone: 303-841-8572
Location
- Region: Parker
Financial & listing details
- Price per square foot: $192/sqft
- Tax assessed value: $688,235
- Annual tax amount: $3,193
- Date on market: 4/19/2024
- Listing terms: Cash,Conventional,FHA,VA Loan
- Exclusions: None
Price history
| Date | Event | Price |
|---|---|---|
| 12/5/2024 | Sold | $636,400+1%$192/sqft |
Source: Public Record Report a problem | ||
| 8/5/2024 | Sold | $630,000+0.8%$191/sqft |
Source:  IRES as distributed by MLS GRID #1007583 Report a problem IRES as distributed by MLS GRID #1007583 Report a problem | ||
| 7/26/2024 | Pending sale | $625,000$189/sqft |
Source:  REcolorado as distributed by MLS GRID #9839031 Report a problem REcolorado as distributed by MLS GRID #9839031 Report a problem | ||
| 7/25/2024 | Price change | $625,000-2.7%$189/sqft |
Source: REcolorado as distributed by MLS GRID #9839031 Report a problem | ||
| 7/5/2024 | Price change | $642,500-1.2%$194/sqft |
Source: REcolorado as distributed by MLS GRID #9839031 Report a problem | ||
| 6/20/2024 | Price change | $650,000-2.3%$197/sqft |
Source: REcolorado as distributed by MLS GRID #9839031 Report a problem | ||
| 6/7/2024 | Price change | $665,000-1.5%$201/sqft |
Source: REcolorado as distributed by MLS GRID #9839031 Report a problem | ||
| 5/17/2024 | Price change | $675,000-2.2%$204/sqft |
Source: REcolorado as distributed by MLS GRID #9839031 Report a problem | ||
| 5/2/2024 | Price change | $690,000-1.4%$209/sqft |
Source: REcolorado as distributed by MLS GRID #9839031 Report a problem | ||
| 4/19/2024 | Listed for sale | $700,000+7.7%$212/sqft |
Source: REcolorado as distributed by MLS GRID #9839031 Report a problem | ||
| 3/15/2024 | Sold | $650,000+8.5%$197/sqft |
Source: Public Record Report a problem | ||
| 2/10/2024 | Pending sale | $599,000$181/sqft |
Source: REcolorado as distributed by MLS GRID #8581069 Report a problem | ||
| 2/6/2024 | Price change | $599,000-9.1%$181/sqft |
Source: REcolorado as distributed by MLS GRID #8581069 Report a problem | ||
| 1/30/2024 | Listed for sale | $659,000+35.9%$199/sqft |
Source: REcolorado as distributed by MLS GRID #8581069 Report a problem | ||
| 6/30/2017 | Listing removed | $485,000$147/sqft |
Source: Denver Realty Group #4117339 Report a problem | ||
| 4/26/2017 | Price change | $485,000-3%$147/sqft |
Source: Denver Realty Group #4117339 Report a problem | ||
| 4/15/2017 | Listed for sale | $500,000+86.6%$151/sqft |
Source: Denver Realty Group #4117339 Report a problem | ||
| 5/2/2011 | Sold | $268,000+7.2%$81/sqft |
Source: Public Record Report a problem | ||
| 7/2/2010 | Sold | $250,000-23.1%$76/sqft |
Source: Public Record Report a problem | ||
| 4/4/2007 | Sold | $325,000+29%$98/sqft |
Source: Public Record Report a problem | ||
| 3/1/2000 | Sold | $252,000+456.9%$76/sqft |
Source: Public Record Report a problem | ||
| 8/5/1998 | Sold | $45,250$14/sqft |
Source: Public Record Report a problem | ||
Public tax history
| Year | Property taxes | Tax assessment |
|---|---|---|
| 2025 | $3,158 -1.1% | $43,010 -10.8% |
| 2024 | $3,193 +56.3% | $48,220 -1% |
| 2023 | $2,042 -24.6% | $48,690 +50.9% |
| 2022 | $2,710 | $32,270 -2.8% |
| 2021 | -- | $33,190 +3.4% |
| 2020 | $2,632 +13.4% | $32,090 |
| 2019 | $2,322 0% | $32,090 +15.8% |
| 2018 | $2,322 +8% | $27,710 |
| 2017 | $2,149 +98.1% | $27,710 +1.2% |
| 2016 | $1,085 -2.5% | $27,390 |
| 2015 | $1,112 +9.2% | $27,390 +22.1% |
| 2014 | $1,019 | $22,430 |
| 2013 | -- | $22,430 -1.2% |
| 2012 | -- | $22,710 |
| 2011 | -- | $22,710 +3.5% |
| 2010 | -- | $21,940 -7.5% |
| 2009 | $1,075 | $23,730 |
| 2008 | -- | $23,730 +10.3% |
| 2007 | -- | $21,510 |
| 2006 | $1,999 -4.4% | $21,510 +1.4% |
| 2004 | $2,091 -40.5% | $21,220 -13.4% |
| 2003 | $3,516 | $24,510 |
| 2002 | -- | $24,510 +20.1% |
| 2001 | $2,210 +57.5% | $20,400 +61% |
| 2000 | $1,403 | $12,673 |
Find assessor info on the county website
Neighborhood: 80134
Nearby homes
- $722,8004 bd3 ba2.8k sqft6313 Ponderosa Way, Parker, CO 80134Off Market
- $677,7003 bd3 ba2.2k sqft6305 Ponderosa Way, Parker, CO 80134Off Market
- $730,1004 bd4 ba3.6k sqft6299 Ponderosa Way, Parker, CO 80134Off Market

- $685,3003 bd3 ba2.4k sqft6315 Ponderosa Way, Parker, CO 80134Off Market
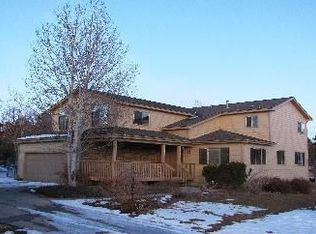
- $848,1004 bd3 ba3.3k sqft6303 Ponderosa Way, Parker, CO 80134Off Market
- $660,0003 bd4 ba2.5k sqft6293 Ponderosa Way, Parker, CO 80134Sold
- $703,6004 bd4 ba3.1k sqft6393 Falling Leaf Cir, Parker, CO 80134Off Market
- $860,0004 bd4 ba3.1k sqft6387 Falling Leaf Cir, Parker, CO 80134Sold
Nearby schools
GreatSchools rating
- NAMountain View Elementary SchoolGrades: PK-2Distance: 0.7 mi
- 6/10Sagewood Middle SchoolGrades: 6-8Distance: 2 mi
- 8/10Ponderosa High SchoolGrades: 9-12Distance: 2.5 mi
Schools provided by the listing agent
- Elementary: Northeast
- Middle: Sagewood
- High: Ponderosa
Source: IRES as distributed by MLS GRID. This data may not be complete. We recommend contacting the local school district to confirm school assignments for this home.
Get a cash offer in 3 minutes
Find out how much your home could sell for in as little as 3 minutes with a no-obligation cash offer.
Estimated market value
$671,400
Get a cash offer in 3 minutes
Find out how much your home could sell for in as little as 3 minutes with a no-obligation cash offer.
Estimated market value
$671,400
- Colorado
- Douglas County
- Parker
- 80134
- 6307 Ponderosa Way
Nearby cities
Nearby neighborhoods
Nearby zip codes
Other Parker Topics
