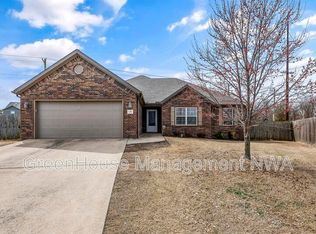
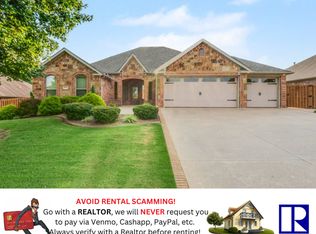
Step into a beautifully designed haven where modern elegance meets effortless functionality. The heart of this home features an expansive living room that flows directly into the kitchen and dining area, creating a continuous, airy layout perfect for daily life and lively gatherings. Built with hosting in mind, the gourmet kitchen boasts an oversized island that naturally serves as the central gathering spot for friends and family. Gorgeous engineered hardwood flooring stretches across the entire main living space and into the primary bedroom, adding sophisticated warmth to the interior. Just past the dining room, elegant French doors open up to a stunning covered back patio, complete with a sleek, flush-mount outdoor fireplace that brings a contemporary touch to your open-air relaxation.
The thoughtful floor plan provides maximum privacy and comfort across two distinct levels. The main floor hosts a convenient guest bedroom alongside the secluded owner's suite, a luxurious retreat equipped with double vanities, a deep soaker tub, a separate walk-in shower, and a massive walk-in closet. Upstairs, the second floor offers a dedicated retreat for family or visitors, featuring two more spacious guest bedrooms connected by a full bathroom with its own double vanity. This exceptional property seamlessly blends high-end finishes with a highly functional design, offering a rental experience that truly feels like home. Includes Fridge, Washer and Dryer
House for rent
$2,925/moFees may apply
6307 Prism Path St, Maumelle, AR 72113
4beds
2,379sqft
Price may not include required fees and charges. Learn more|
Single family residence
Available now
In unit laundry
Natural gas
What's special
Luxurious retreatConvenient guest bedroomDouble vanitiesSophisticated warmthMassive walk-in closetSeparate walk-in showerDeep soaker tub
- --
- on Zillow |
- --
- views |
- --
- saves |
Zillow last checked:
Listing updated:
Travel times

Let’s turn your rent into credit progress
Build credit history with every on-time payment and get credit for the payment you’re already making.
Facts & features
Interior
Bedrooms & bathrooms
- Bedrooms: 4
- Bathrooms: 3
- Full bathrooms: 3
Heating
- Natural Gas
Appliances
- Included: Dishwasher, Microwave Oven, Refrigerator, Washer, dryer
- Laundry: In Unit
Features
- Walk In Closet
Interior area
- Total interior livable area: 2,379 sqft
Property
Parking
- Details: Contact manager
Construction
Type & style
- Home type: SingleFamily
- Property subtype: Single Family Residence
Community & HOA
Location
- Region: Maumelle
Financial & listing details
- Lease term: Contact For Details
Nearby apartments for rent


Price history
| Date | Event | Price |
|---|---|---|
| 8/6/2026 | Listed for rent | $2,925$1/sqft |
Source: Zillow Rentals Report a problem | ||
| 8/6/2026 | Listing removed | $2,925$1/sqft |
Source: Zillow Rentals #1357275 Report a problem | ||
| 8/3/2026 | Listed for rent | $2,925$1/sqft |
Source: Zillow Rentals #1357275 Report a problem | ||
Neighborhood: 72113
Nearby schools
GreatSchools rating
- 9/10Creekside Middle SchoolGrades: 5-6Distance: 1.1 mi
- 9/10Grimsley Junior High SchoolGrades: 7-8Distance: 1.1 mi
- 9/10Bentonville West High SchoolGrades: 9-12Distance: 1.1 mi