One owner stunning ranch, beautifully decorated. Meticulously cared for yard & house. Spacious kitchen showcases wonderful cabinet space w/ top of the line stainless steel appliances & breakfast bar. Floor plan has a wonderful flow from living room, dining area, kitchen & great room for easy entertaining. Great room w/ fireplace is the perfect place to cozy up on those chilly days. Gorgeous dental mouldings in most rooms. Generous size primary bedroom w/ private bath. 2 remaining bedrooms for guests . 2 full baths. Picturesque setting whether enjoying the front yard or the back yard. Fenced back yard w/ a private setting. Enjoy the large deck or the 16x14 screened porch perfect for relaxing entertaining guests. Water softener treated twice yrly. Wired landscape lighting. Wired 10x16 storage bldg. Cabarrus Cty has no records of septic permit on file. Per seller fireplace is currently gas logs but can burn wood. Seller stated attic has sizeable area floored. Buyer to verify schools.
Closed
$425,000
6307 Roanoke Dr #17, Kannapolis, NC 28081
3beds
1,787sqft
Single Family Residence
Built in 1974
0.42 Acres Lot
$420,300 Zestimate®
$238/sqft
$2,007 Estimated rent
Home value
$420,300
$395,000 - $446,000
$2,007/mo
Zestimate® history
Owner options
List your home for rent
$2,007/mo
Rent Zestimate®
Find your next renter with Zillow Rental Manager. Plus, with online applications, you can quickly screen prospective tenants – for free.
$2,007/mo
Rent Zestimate®
Refinance and save
$2,591/mo
Est. payment
Refinancing to a lower rate could help reduce your monthly payments and save thousands over the life of the loan.
$2,591/mo
Est. payment
Explore your selling options
Work with a Zillow partner agent
Leverage their expertise and Zillow's premium Showcase listings to get your home seen by more buyers.
Get startedList with your own agent
Get your home in front of millions of buyers by listing it on Zillow.
Learn how to do itSell it yourself
Take full control of how buyers see your home on Zillow by listing For Sale by Owner (FSBO).
List your homeWhat's special
Gorgeous dental mouldingsBreakfast barLarge deckSpacious kitchenWonderful flowGenerous size primary bedroomPrivate bath
Zillow last checked:
Listing updated:
Listed by:
Robbie Bentley robbie@bentleyrealtyinc.com,
Bentley Realty
Bought with:
Wally Neely
RE/MAX Executive
Source: Canopy MLS as distributed by MLS GRID,MLS#: 4242668
Facts & features
Interior
Bedrooms & bathrooms
- Bedrooms: 3
- Bathrooms: 2
- Full bathrooms: 2
- Main level bedrooms: 3
Primary bedroom
- Level: Main
Bedroom s
- Level: Main
Bedroom s
- Level: Main
Bathroom full
- Level: Main
Bathroom full
- Level: Main
Dining area
- Level: Main
Great room
- Level: Main
Kitchen
- Level: Main
Laundry
- Level: Main
Living room
- Level: Main
Heating
- Forced Air, Natural Gas
Cooling
- Central Air
Appliances
- Included: Dishwasher, Electric Range, Gas Water Heater, Ice Maker, Microwave
- Laundry: Electric Dryer Hookup, In Hall
Features
- Flooring: Hardwood, Tile, Vinyl
- Doors: Insulated Door(s), Storm Door(s)
- Windows: Insulated Windows
- Has basement: No
- Attic: Pull Down Stairs
- Fireplace features: Gas Log, Great Room
Interior area
- Total structure area: 1,787
- Total interior livable area: 1,787 sqft
- Finished area above ground: 1,787
- Finished area below ground: 0
Property
Parking
- Parking features: Attached Carport
- Has carport: Yes
Features
- Levels: One
- Stories: 1
- Patio & porch: Deck, Front Porch, Porch, Screened
- Fencing: Back Yard,Fenced,Wood
Lot
- Size: 0.42 Acres
- Dimensions: 100 x 185
Details
- Additional structures: Shed(s)
- Parcel number: 56041169210000
- Zoning: LDR
- Special conditions: Standard
Construction
Type & style
- Home type: SingleFamily
- Architectural style: Ranch
- Property subtype: Single Family Residence
Materials
- Brick Partial, Vinyl
- Foundation: Crawl Space
- Roof: Shingle
Condition
- New construction: No
- Year built: 1974
Utilities & green energy
- Sewer: Septic Installed
- Water: City
Community & HOA
Community
- Security: Carbon Monoxide Detector(s), Security System, Smoke Detector(s)
- Subdivision: The Colony
Location
- Region: Kannapolis
Financial & listing details
- Price per square foot: $238/sqft
- Tax assessed value: $289,340
- Date on market: 4/4/2025
- Cumulative days on market: 52 days
- Listing terms: Cash,Conventional,FHA,VA Loan
- Road surface type: Concrete, Paved
Price history
| Date | Event | Price |
|---|---|---|
| 8/11/2025 | Sold | $425,000-1.2%$238/sqft |
Source:  Canopy MLS as distributed by MLS GRID #4242668 Report a problem Canopy MLS as distributed by MLS GRID #4242668 Report a problem | ||
| 4/4/2025 | Listed for sale | $430,000$241/sqft |
Source: Canopy MLS as distributed by MLS GRID #4242668 Report a problem | ||
Public tax history
Tax history is unavailable.
Neighborhood: 28081
Nearby homes
- $425,0003 bd1 ba1.7k sqft6307 Roanoke Dr, Kannapolis, NC 28081Sold
- $312,5003 bd2 ba1.4k sqft6315 Roanoke Dr, Kannapolis, NC 28081Off Market
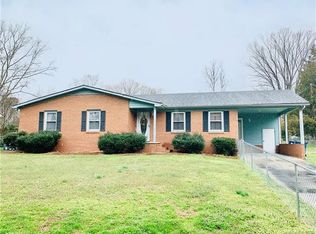
- $338,8003 bd2 ba1.4k sqft6301 Roanoke Dr, Kannapolis, NC 28081Off Market
- $397,5004 bd2 ba2.1k sqft6320 Miller Rd, Kannapolis, NC 28081Off Market

- $330,6003 bd2 ba1.5k sqft6321 Roanoke Dr, Kannapolis, NC 28081Off Market
- $31,050-- bd-- ba-- sqft6406 Roanoke Dr, Kannapolis, NC 28081Off Market
- $66,000-- bd-- ba-- sqft6306 Roanoke Dr, Kannapolis, NC 28081Off Market
- $227,8002 bd1 ba1.1k sqft6326 Miller Rd, Kannapolis, NC 28081Off Market
Nearby schools
GreatSchools rating
- 9/10Charles E. Boger ElementaryGrades: PK-5Distance: 3.4 mi
- 7/10Northwest Cabarrus MiddleGrades: 6-8Distance: 3.4 mi
- 6/10Northwest Cabarrus HighGrades: 9-12Distance: 3.7 mi
Schools provided by the listing agent
- High: Northwest Cabarrus
Source: Canopy MLS as distributed by MLS GRID. This data may not be complete. We recommend contacting the local school district to confirm school assignments for this home.
Get a cash offer in 3 minutes
Find out how much your home could sell for in as little as 3 minutes with a no-obligation cash offer.
Estimated market value
$420,300
Get a cash offer in 3 minutes
Find out how much your home could sell for in as little as 3 minutes with a no-obligation cash offer.
Estimated market value
$420,300
- North Carolina
- Cabarrus County
- Kannapolis
- 28081
- 6307 Roanoke Dr Unit 17
Nearby cities
Nearby zip codes
Other Kannapolis Topics
