Welcome home to 6307 Sandpiper Court, a beautifully updated and meticulously maintained 3 bedroom townhome in Howard County, ideally situated within the community with convenient parking and easy access to the home. Thoughtfully refreshed throughout, this move-in-ready property offers stylish updates, modern conveniences, and a location that makes everyday living effortless. Upon entering the main level, you will find brand new luxury plank flooring as you enjoy an open, light filled living area adjacent to the separate dining space with additional storage space. The tastefully updated kitchen with new appliances (refrigerator, microwave and dishwasher) and a spacious pantry rounds out the first floor. The second floor includes two bedrooms with spacious closets as well as an updated full bathroom. The primary suite on the third floor includes a spacious bedroom with light-filled, walk-in closet and full, updated bathroom as well as a private balcony. Additional recent improvements include fresh paint throughout, hot water heater (2025), blinds throughout, new lighting, ceiling fan and smart thermometer Enjoy the benefits of townhome living with the added convenience of condo-style maintenance, as exterior upkeep is handled for you. The Orchard Club community also offers a pool and new playground and is within walking distance to both the elementary and middle school. With its extensive list of updates, pride of ownership, convenient location within the community, and easy access to shopping, dining, commuter routes, and all that Elkridge has to offer, this home is ready for its next owner to enjoy.
Under contract
$284,900
6307 Sandpiper Ct Unit 2, Elkridge, MD 21075
3beds
1,320sqft
Townhouse
Built in 1995
-- sqft lot
$284,200 Zestimate®
$216/sqft
$525/mo HOA
What's special
Smart thermometerLight-filled walk-in closetFresh paint throughoutPrivate balconyBlinds throughoutSpacious pantryCeiling fan
- 27 days |
- 1,692 |
- 92 |
Likely to sell faster than
Zillow last checked:
Listing updated:
Listed by:
Shannon Toback 410-299-9651,
Keller Williams Gateway LLC (443) 318-8800
Source: Bright MLS,MLS#: MDHW2070448
Facts & features
Interior
Bedrooms & bathrooms
- Bedrooms: 3
- Bathrooms: 2
- Full bathrooms: 2
Basement
- Area: 0
Heating
- Forced Air, Heat Pump, Natural Gas
Cooling
- Central Air, Electric
Appliances
- Included: Microwave, Dishwasher, Dryer, Exhaust Fan, Oven/Range - Electric, Refrigerator, Washer, Water Heater, Gas Water Heater
Features
- Ceiling Fan(s), Dining Area, Bathroom - Tub Shower, Combination Dining/Living, Combination Kitchen/Living, Open Floorplan, Primary Bath(s), Dry Wall
- Flooring: Carpet, Luxury Vinyl
- Has basement: No
- Has fireplace: No
Interior area
- Total structure area: 1,320
- Total interior livable area: 1,320 sqft
- Finished area above ground: 1,320
- Finished area below ground: 0
Property
Parking
- Parking features: Parking Lot
Accessibility
- Accessibility features: None
Features
- Levels: Three
- Stories: 3
- Pool features: Community
Details
- Additional structures: Above Grade, Below Grade
- Parcel number: 1401273671
- Zoning: RA15
- Special conditions: Standard
Construction
Type & style
- Home type: Townhouse
- Architectural style: Colonial
- Property subtype: Townhouse
Materials
- Combination, Brick, Other
- Foundation: Other
Condition
- New construction: No
- Year built: 1995
Utilities & green energy
- Sewer: Public Sewer
- Water: Public
Community & HOA
Community
- Security: Smoke Detector(s)
- Condo and coop fee: $525 monthly
- Subdivision: Orchard Club
HOA
- Has HOA: No
- Amenities included: Common Grounds, Clubhouse, Pool, Jogging Path, Tot Lots/Playground
- Services included: Snow Removal, Trash, Water
- HOA name: Orchard Club
Location
- Region: Elkridge
Financial & listing details
- Price per square foot: $216/sqft
- Tax assessed value: $267,900
- Annual tax amount: $3,687
- Date on market: 6/25/2026
- Listing agreement: Exclusive Agency
- Ownership: Condominium
Estimated market value
$284,200
$270,000 - $298,000
$2,567/mo
Price history
| Date | Event | Price |
|---|---|---|
| 7/10/2026 | Contingent | $284,900$216/sqft |
Source:  Bright MLS #MDHW2070448 Report a problem Bright MLS #MDHW2070448 Report a problem | ||
| 6/25/2026 | Listed for sale | $284,900+11.3%$216/sqft |
Source: Bright MLS #MDHW2070448 Report a problem | ||
| 3/8/2022 | Sold | $256,000+2.4%$194/sqft |
Source: Bright MLS #MDHW2010496 Report a problem | ||
| 2/7/2022 | Pending sale | $249,990$189/sqft |
Source: Bright MLS #MDHW2010496 Report a problem | ||
| 2/4/2022 | Listed for sale | $249,990+38.1%$189/sqft |
Source: Bright MLS #MDHW2010496 Report a problem | ||
| 12/31/2012 | Listing removed | $1,500$1/sqft |
Source: Coldwell Banker Residential Brokerage - Columbia #HW7951095 Report a problem | ||
| 12/7/2012 | Price change | $1,500-6.3%$1/sqft |
Source: Coldwell Banker Residential Brokerage - Columbia #HW7951095 Report a problem | ||
| 11/19/2012 | Sold | $181,000+5.2%$137/sqft |
Source: Public Record Report a problem | ||
| 10/25/2012 | Listed for rent | $1,600$1/sqft |
Source: Coldwell Banker Residential Brokerage - Columbia #HW7951095 Report a problem | ||
| 8/17/2012 | Sold | $172,130+60.1%$130/sqft |
Source: Public Record Report a problem | ||
| 4/18/2001 | Sold | $107,500+1.9%$81/sqft |
Source: Public Record Report a problem | ||
| 6/6/1996 | Sold | $105,480$80/sqft |
Source: Public Record Report a problem | ||
Public tax history
| Year | Property taxes | Tax assessment |
|---|---|---|
| 2025 | -- | $254,267 +5.7% |
| 2024 | $2,710 +6% | $240,633 +6% |
| 2023 | $2,556 +6.7% | $227,000 |
| 2022 | $2,396 +7.1% | $227,000 +14.3% |
| 2021 | $2,236 +7.7% | $198,600 +7.7% |
| 2020 | $2,076 | $184,400 |
| 2019 | $2,076 -7.4% | $184,400 |
| 2018 | $2,242 -30.3% | $184,400 -12.1% |
| 2017 | $3,216 | $209,900 +1.3% |
| 2016 | -- | $207,233 +1.3% |
| 2015 | -- | $204,567 +1.3% |
| 2014 | -- | $201,900 |
| 2013 | -- | $201,900 |
| 2012 | -- | $201,900 -4.9% |
| 2011 | -- | $212,300 0% |
| 2010 | -- | $212,360 |
| 2009 | -- | $212,360 -5.7% |
| 2008 | -- | $225,250 +19.5% |
| 2007 | -- | $188,550 +24.2% |
| 2006 | -- | $151,850 +31.9% |
| 2005 | -- | $115,150 +5.6% |
| 2004 | -- | $109,056 +5.9% |
| 2003 | -- | $102,963 +6.3% |
| 2002 | -- | $96,870 |
| 2001 | -- | $96,870 |
Find assessor info on the county website
Monthly payment
Est. payment
Payment breakdown
Explore the cost of this home by adjusting the details. Changes won't be saved.Climate risks
Neighborhood: 21075
Nearby schools
GreatSchools rating
- 8/10Elkridge Elementary SchoolGrades: PK-5Distance: 0.6 mi
- 8/10Elkridge Landing Middle SchoolGrades: 6-8Distance: 0.5 mi
- 6/10Guilford Park HighGrades: 9-10Distance: 5.3 mi
Schools provided by the listing agent
- District: Howard County Public Schools
Source: Bright MLS. This data may not be complete. We recommend contacting the local school district to confirm school assignments for this home.
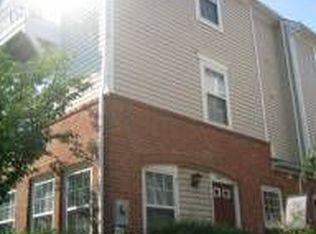
- $293,9003 bd2 ba1.1k sqft6313 Sandpiper Ct UNIT 5, Elkridge, MD 21075Off Market
- $358,4003 bd3 ba1.1k sqft6293 Sandpiper Ct UNIT 6, Elkridge, MD 21075Off Market
- $332,0003 bd3 ba1.1k sqft6303 Sandpiper Ct UNIT 11, Elkridge, MD 21075Off Market
- $286,200-- bd2 ba1.2k sqft6301 Sandpiper Ct UNIT 10, Elkridge, MD 21075Off Market
- $305,5003 bd2 ba1.1k sqft6303 Sandpiper Ct, Elkridge, MD 21075Off Market
- $347,3003 bd2 ba1.2k sqft6305 Sandpiper Ct, Elkridge, MD 21075Off Market
- $310,0003 bd3 ba1.2k sqft6305 Sandpiper Ct UNIT 1, Elkridge, MD 21075Sold
- $308,4003 bd3 ba1.1k sqft6299 Sandpiper Ct UNIT 9, Elkridge, MD 21075Off Market
A local agent can set up tours, give advice and negotiate with sellers.
Similar homes
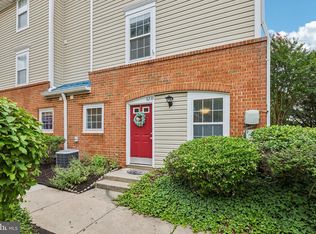
- $300,0003 bd3 ba1.1k sqft6233 Sandpiper Ct #1, Elkridge, MD 21075For Sale
 MLS ID #MDHW2071078, Eddie DeLuca, Redfin Corp. Bright MLS
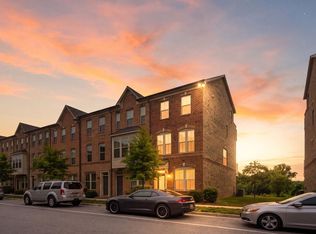
 - $335,0003 bd4 ba1.6k sqft226 S Macon St, Baltimore, MD 21224For Sale
 MLS ID #MDBA2224354, Ryan Hollander, Kelly and Co Realty, LLC. Bright MLS
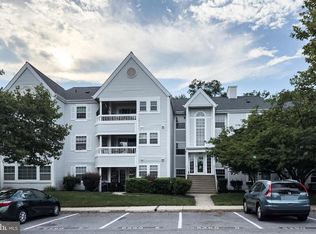
 - $310,0003 bd2 ba1.2k sqft8390 Montgomery Run Rd Unit E, Ellicott City, MD 21043For Sale
 MLS ID #MDHW2070988, Deborah Willis, Weichert Realtors - McKenna & Vane. Bright MLS
 - $419,0003 bd3 ba1.6k sqftVillage Towns, Elkridge, MD 21075For Sale
 MLS ID #MDHW2070834, Mr. Jack Mager, Redfin Corp. Bright MLS
 - $400,0002 bd2 ba1.5k sqft7315 Maplecrest Rd Unit 104, Elkridge, MD 21075For SaleMLS ID #MDHW2070188, Bob Lucido, Keller Williams Lucido Agency. Bright MLS
- $310,0003 bd2 ba1k sqft8337 Montgomery Run Rd Unit C, Ellicott City, MD 21043For SaleMLS ID #MDHW2070358, David Natoli, Douglas Realty, LLC. Bright MLS
- $269,9002 bd2 ba944 sqftMontgomery Run, Ellicott City, MD 21043For SaleMLS ID #MDHW2070054, Vishal Doddanna, Keller Williams Realty Centre. Bright MLS
- $280,0002 bd2 ba1.2k sqftWhiskey Bottom, Laurel, MD 20723For SaleMLS ID #MDHW2071040, Joseph Obeid, Samson Properties. Bright MLS
- $310,0003 bd3 ba1.7k sqft6519 Dundee Dr Unit 252, Eldersburg, MD 21784For SaleMLS ID #MDCR2036398, MENG MENG Zhao, Mulan Realty, Corp. Bright MLS
- $290,0002 bd2 ba1k sqftWestchester, Baltimore, MD 21228For SaleMLS ID #MDBC2165302, Todd Broschart, The KW Collective. Bright MLS
- $269,9002 bd2 ba1.2k sqft20 East Wheeling Street, Baltimore, MD 21230For SaleMLS ID #MDBA2215068, Alison Hudler, Compass. Bright MLS
- $399,0003 bd3 ba1.8k sqft40 Kimball Ridge Ct, Catonsville, MD 21228For SaleMLS ID #MDBC2169758, Zugell Jamison, Cummings & Co. Realtors. Bright MLS
- $275,0003 bd2 ba1.7k sqftNone Available, Baltimore, MD 21218For SaleMLS ID #MDBA2219980, Jamie Koehler, Cummings & Co. Realtors. Bright MLS
- $289,9002 bd2 ba966 sqft9080 Moonshine Holw Unit F, Laurel, MD 20723For SaleMLS ID #MDHW2068912, John Rice, Taylor Properties. Bright MLS
- $295,0003 bd2 ba1.5k sqftElvaton Towne Condo, Glen Burnie, MD 21061For SaleMLS ID #MDAA2137454, Carlyn Lowery, EXP Realty, LLC. Bright MLS
- $299,9003 bd2 ba1.2k sqft4990 Dorsey Hall Dr Unit B2, Ellicott City, MD 21042For SaleMLS ID #MDHW2066228, Nancy Hulsman, Coldwell Banker Realty. Bright MLS
- $315,0003 bd2 ba1.3k sqft2223 Fleet St, Baltimore, MD 21231For SaleMLS ID #MDBA2218068, Dorothy McMichael, Cummings & Co. Realtors. Bright MLS
- $279,9002 bd2 ba1k sqftWintergate At Longmead Codm, Silver Spring, MD 20906For SaleMLS ID #MDMC2246452, Frances McGlaughlin, RE/MAX Realty Services. Bright MLS
- $329,9003 bd3 ba1.8k sqft428 E Oliver St, Baltimore, MD 21202For SaleMLS ID #MDBA2223794, Ashlie Leone, Real Estate Professionals, Inc.. Bright MLS
- $257,0002 bd2 ba1.2k sqft9 Mullingar Ct Unit 201, Lutherville Timonium, MD 21093For SaleMLS ID #MDBC2170230, Lynn Gurley, Cummings & Co. Realtors. Bright MLS
