Skip main navigation
Active
  • $940,000

    6307 Shadow Valley Dr, Austin, TX 78731

    4beds
    4baths
    2,144sqft
    : 
    Loading
    Get pre-qualified
    Duplex
    Built in 1972
    -- sqft lot
    $-- Zestimate®
    $438/sqft
    $-- HOA

    What's special

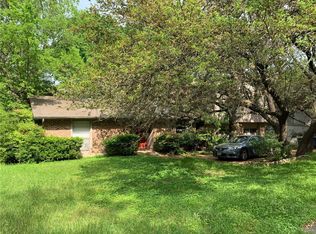
    The seller is offering two paths for buyers, and either creates real optionality. First, owner financing is available with acceptable terms, opening the door for investors and house-hackers who want flexibility outside conventional debt markets. Second, the seller is willing to create and file a condominium regime, dividing the property into two separately deeded, individually sellable units. That means you can hold the full asset, occupy one side and rent the other, or position the two units for independent resale down the road. 6307 Shadow Valley Drive sits on a 0.32-acre wooded lot in Highland Hills (Northwest Hills), backing to a seasonal creek and mature hardwood canopy that gives both units a true treehouse setting. Two separate 2-bedroom, 2-bath units share the lot, each with its own private entrance, in-unit laundry, attached garage or covered parking, and outdoor space overlooking the wooded ravine. Separate gas and electric meters allow tenants to pay all their own utilities, and both units have an established rental history. Inside, both units feature vaulted ceilings, wood-burning fireplaces, breakfast bars, stainless appliances, and tile or laminate flooring. The upper unit offers an estimated 1,172 sq ft with the primary on main; the lower unit offers an estimated 972 sq ft. Total estimated building size approximately 2,144 sq ft, buyer to independently verify. 78731 and Northwest Hills consistently rank among Austin's most stable submarkets. Less than seven miles to downtown and UT, with direct access to MoPac, 360, 2222, and 183, and minutes to The Domain, The Arboretum, and Apple's North Austin campus. Highland Hills duplexes rarely come available. Tenant-occupied. Showings by appointment.
    50 days
    |
    567
    |
    14
    |

    Likely to sell faster than

    Zillow last checked:

    Listing updated:

    Listed by:

    Dan Price 512-963-3768,

    Team Price Real Estate (512) 213-0213

    Source: Unlock MLS,MLS#: 9539889MLS Logo

    Loading...

      Facts & features

      Interior

      Bedrooms & bathrooms
      • Bedrooms: 4
      • Bathrooms: 4
      Rooms
      • Room types: Primary Bedroom, Bedroom, Primary Bathroom, Bathroom, Kitchen, Family Room
      Heating
      • Central, Fireplace(s), Hot Water, Natural Gas
      Cooling
      • Central Air
      Appliances
      • Included: Dishwasher, Dryer, Microwave, Free-Standing Gas Oven, Refrigerator, Washer
      Features
      • Built-in Features, Pantry, Primary Bedroom on Main
      • Flooring: Tile
      • Windows: Aluminum Frames
      • Number of fireplaces: 1
      • Fireplace features: Living Room, Masonry
      Interior area
      • Total interior livable area: 2,144 sqft

      Property

      Parking
      • Total spaces: 2
      • Parking features: Attached, Garage, Garage Door Opener
      • Attached garage spaces: 2
      Accessibility
      • Accessibility features: None
      Features
      • Levels: Two
      • Stories: 2
      • Patio & porch: Deck
      • Exterior features: See Remarks, Exterior Steps
      • Fencing: Chain Link, Perimeter
      • Has view: Yes
      • View description: Trees/Woods
      • Waterfront features: None
      Lot
      • Size: 0.32 Acres
      • Features: Back Yard, Front Yard, Trees-Heavy, Trees-Large (Over 40 Ft), Views
      Details
      • Additional structures: None
      • Parcel number: 01370205040000
      • Special conditions: Standard

      Construction

      Type & style
      • Home type: MultiFamily
      • Property subtype: Duplex
      Materials
      • Foundation: Slab
      • Roof: Shingle
      Condition
      • Resale
      • New construction: No
      • Year built: 1972

      Utilities & green energy

      • Sewer: Public Sewer
      • Water: Public
      • Utilities for property: Above Ground, Electricity Connected, Natural Gas Connected, Sewer Connected, Water Connected

      Community & HOA

      Community
      • Features: None
      • Subdivision: Highland Hills Sec 09 Ph 02
      HOA
      • Has HOA: No
      Location
      • Region: Austin

      Financial & listing details

      • Price per square foot: $438/sqft
      • Tax assessed value: $594,631
      • Annual tax amount: $12,169
      • Date on market: 5/19/2026
      • Listing terms: Cash,Conventional,Owner May Carry,VA Loan
      • Electric utility on property: Yes

        Estimated market value

        Not available

        Estimated sales range

        Not available

        Not available

        Price history

        DateEventPrice
        5/19/2026Listed for sale$940,000$438/sqft
        Source: Unlock MLS #9539889 Report a problem
        12/1/2014Listing removed$1,495$1/sqft
        Source: Keller Williams - Austin SW #3547222 Report a problem
        11/8/2014Sold--
        Source: Agent Provided Report a problem
        10/30/2014Price change$1,495-6.6%$1/sqft
        Source: Keller Williams - Austin SW #3547222 Report a problem
        10/12/2014Listed for rent$1,600$1/sqft
        Source: Keller Williams - Austin SW #3547222 Report a problem

        Public tax history

        YearProperty taxesTax assessment
        2025$12,169 -22.3%$594,631 -24.8%
        2024$15,669 +1.3%$790,642 -7.5%
        2023$15,467 -2.7%$854,873 -9.4%
        2022$15,890 $944,038 +63.8%
        2021-- $576,200 +19.7%
        2020$10,717 +3.8%$481,300
        2019$10,323 +19%$481,300 -6.9%
        2018$8,676 $517,032 +31.9%
        2017$8,676 +9.3%$391,863 +3.2%
        2016$7,935 $379,694 +7.1%
        2015$7,935 $354,538 -3.7%
        2014$7,935 $368,048 +31.4%
        2013-- $280,107 -1.8%
        2012-- $285,138 +2.8%
        2011-- $277,304 -6%
        2010-- $295,154 -6.9%
        2009-- $317,190 +15.4%
        2008-- $274,894 -1.9%
        2007-- $280,130 +3.7%
        2006-- $270,194 +29.4%
        2005-- $208,878

        Find assessor info on the county website

        Monthly payment

        Est. payment

        Payment breakdown

        Explore the cost of this home by adjusting the details. Changes won't be saved.
        All calculations are estimates and provided by Zillow, Inc. for informational purposes only. Actual amounts may vary.
        HOA fees may include property taxes on listings classified as Co-Ops. Contact the listing agent and/or owner for fee details.
        Mortgage interest rates are dependent on a number of factors, including credit score, down payment, and repayment length. Interest rate data provided by Zillow Group Marketplace, Inc. as of 1/1/1970 from various mortgage lenders with which we have lead or other similar arrangements; the Estimated Payment is an average of those rates.
        See how much you could borrow to make a competitive offer.

        Climate risks

        Neighborhood: Northwest Hills

        Getting around

        64 / 100
        Somewhat Walkable
        34 / 100
        Some Transit
        30 / 100
        Somewhat Bikeable

        Nearby schools

        GreatSchools rating
        Schools provided by the listing agent
        • Elementary: Doss (Austin ISD)
        • Middle: Murchison
        • High: Anderson
        • District: Austin ISD

        Source: Unlock MLS. This data may not be complete. We recommend contacting the local school district to confirm school assignments for this home.

        A local agent can set up tours, give advice and negotiate with sellers.

        A local lender can help you make sure your offer is ready when you are.

        Browse local experts

        Similar homes

        Skip to the end of the carouselSkip to the beginning of the carousel