Skip main navigation
For sale
  • $249,000

    6307 Spruce Manor Ln, Houston, TX 77085

    3beds
    1,643sqft
    : 
    $1,811/mo
    Get pre-qualified
    Single Family Residence
    Built in 2003
    6,464 Square Feet Lot
    $244,700 Zestimate®
    $152/sqft
    $15/mo HOA

    What's special

    Fresh interior paintLaminate flooring throughoutFlexible layoutLarge corner lotIncludes the refrigerator
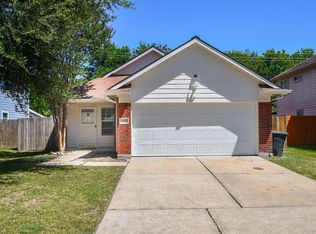
    Bright, refreshed, and full of space! Must see this MOVE-IN READY home! 6307 Spruce Manor is a Charming 2-story that offers a flexible layout with 3 bedrooms up plus a downstairs study that can serve as a 4th bedroom. Fresh interior paint, and laminate flooring throughout. The 1st floor features a spacious living room, an open kitchen/dining combo, and a convenient half bath. The kitchen is complete with granite counters and includes the refrigerator. Sitting on a large corner lot, the backyard has room for a pool, playscape, or future outdoor upgrades. Easy access to HWY 90, Sam Houston Tollway, and Fort Bend Tollway, The Medical Center, the Galleria, and nearby shopping. Preferred Lender Credit to Buyer Available.
    12 hours
    |
    54
    |
    10
    |

    Zillow last checked:

    Listing updated:

    Listed by:

    Christina DeLaTorre TREC #0506422 832-755-1231,

    REALM Real Estate Professionals - North Houston

    Source: HAR,MLS#: 87243113MLS Logo

      Facts & features

      Interior

      Bedrooms & bathrooms
      • Bedrooms: 3
      • Bathrooms: 3
      • Full bathrooms: 2
      • 1/2 bathrooms: 1
      Rooms
      • Room types: Utility Room
      Primary bedroom
      • Level: Second
      • Area: 169
      • Dimensions: 13x13
      Bedroom
      • Level: Second
      • Area: 120
      • Dimensions: 10x12
      Bedroom
      • Level: Second
      • Area: 121
      • Dimensions: 11x11
      Other
      • Level: First
      • Area: 120
      • Dimensions: 12x10
      Breakfast
      • Level: First
      • Area: 90
      • Dimensions: 10x9
      Living room
      • Level: First
      • Area: 238
      • Dimensions: 17x14
      Heating
      • Natural Gas
      Cooling
      • Electric
      Appliances
      • Included: Disposal, Refrigerator, Gas Oven, Gas Range, Dishwasher
      • Laundry: Electric Dryer Hookup, Gas Dryer Hookup, Washer Hookup
      Features
      • All Bedrooms Up, Walk-In Closet(s)
      • Flooring: Laminate
      Interior area
      • Total structure area: 1,643
      • Total interior livable area: 1,643 sqft

      Property

      Parking
      • Total spaces: 2
      • Parking features: Attached, Garage Door Opener
      • Attached garage spaces: 2
      Features
      • Stories: 2
      • Fencing: Back Yard
      Lot
      • Size: 6,464 Square Feet
      • Features: Corner Lot, 0 Up To 1/4 Acre
      Details
      • Parcel number: 1227460010031

      Construction

      Type & style
      • Home type: SingleFamily
      • Architectural style: Traditional
      • Property subtype: Single Family Residence
      Materials
      • Brick
      • Foundation: Slab
      • Roof: Composition
      Condition
      • New construction: No
      • Year built: 2003

      Utilities & green energy

      • Sewer: Public Sewer
      • Water: Public

      Community & HOA

      Community
      • Subdivision: Greenpark
      HOA
      • Has HOA: Yes
      • HOA fee: $178 annually
      Location
      • Region: Houston

      Financial & listing details

      • Price per square foot: $152/sqft
      • Tax assessed value: $216,446
      • Annual tax amount: $4,816
      • Date on market: 8/24/2026
      • Listing terms: Cash,Conventional,FHA,VA Loan
      • Ownership: Full Ownership

        Estimated market value

        $244,700

        $232,000 - $257,000

        $1,959/mo

        Price history

        DateEventPrice
        8/24/2026Listed for sale$249,000$152/sqft
        Source: HAR #87243113 Report a problem

        Public tax history

        YearProperty taxesTax assessment
        2025$2,457 -11.5%$216,446 -5.1%
        2024$2,777 +19.6%$228,053
        2023$2,323 -15.8%$228,053 +6.1%
        2022$2,759 $214,913 +23.9%
        2021-- $173,500 -0.6%
        2020-- $174,559 +29.3%
        2019$2,338 -4.2%$135,000
        2018$2,440 $135,000 -8.1%
        2017$2,440 +173.8%$146,869 +8.3%
        2016$891 $135,582 +10%
        2015-- $123,298 +14.4%
        2014-- $107,755 +16%
        2013-- $92,857
        2012-- $92,857
        2011-- $92,857
        2010-- $92,857
        2009-- $92,857 -16.5%
        2007-- $111,235
        2006-- $111,235
        2005-- $111,235
        Find assessor info on the county website

        Monthly payment

        Est. payment

        Payment breakdown

        Explore the cost of this home by adjusting the details. Changes won't be saved.
        All calculations are estimates and provided by Zillow, Inc. for informational purposes only. Actual amounts may vary.
        HOA fees may include property taxes on listings classified as Co-Ops. Contact the listing agent and/or owner for fee details.
        See how much you could borrow to make a competitive offer.

        Climate risks

        Neighborhood: Central Southwest

        Getting around

        26 / 100
        Car-Dependent
        17 / 100
        Minimal Transit
        30 / 100
        Somewhat Bikeable

        Nearby schools

        GreatSchools rating
        Schools provided by the listing agent
        • Elementary: Hines-Caldwell Elementary School
        • Middle: Lawson Middle School
        • High: Madison High School (Houston)

        Source: HAR. This data may not be complete. We recommend contacting the local school district to confirm school assignments for this home.

        A local agent can set up tours, give advice and negotiate with sellers.

        Browse local experts

        Similar homes