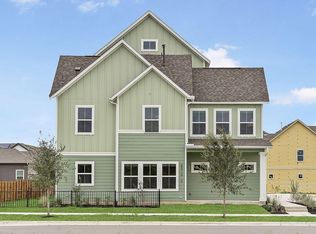
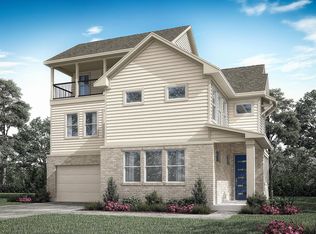
The Congress floorplan features a 3-story design spanning 2,300 sq.ft., with 4-bedrooms, 3.5-bathroom, spanning 2,293 sq.ft. The main floor showcases an open concept living area, seamlessly connecting a luxurious kitchen to an oversized family room, with a powder bath, perfect for entertaining. The second level hosts the primary suite, complete with a spa-inspired bathroom and a generous walk-in closet, along with two secondary bedrooms and a full bathroom. The third level provides a third full bathroom either an additional bedroom 4 or you can use it as additional flex space creating a private retreat with access to the stunning balcony, ideal for enjoying outdoor views year-round.
This property is not currently displayed as for sale or rent on Zillow. This may be different from what's on other websites or public sources.