Welcome to this fully reimagine 3 -bedroom, 2-bath home where every detail has been thoughtfully refreshed from the ground up. Nothing was overlooked. Inside, you’ll find fresh flooring throughout, soaring ceilings that create an open, airy flow, and a bright layout designed for both comfort and entertaining. The kitchen is the heart of the home, featuring sleek new cabinetry, modern finishes, and seamless connection to the spacious living area. The primary suite offers a private retreat, complemented by fully updated bathroom and generous secondary bedrooms. Outside, the backyard is perfect for evenings of relaxation or gatherings with friends. Move-in ready and completely transformed—this is a rare chance to own a like-new home with the charm of an established neighborhood, nestled in a quiet, well-established community lined with mature trees and meticulously maintained properties. A nearby park with swings, slides, and basketball courts brings recreation right to your doorstep. Essential services—including hospital, police, and fire—are within 5 miles, and grocery stores and two major malls are just minutes away. The perfect balance of tranquility and accessibility—schedule your tour today!
Sold
Price Unknown
6307 Tempest Dr, Arlington, TX 76001
3beds
1,669sqft
Single Family Residence
Built in 1985
6,359 Square Feet Lot
$332,800 Zestimate®
$--/sqft
$2,164 Estimated rent
Home value
$332,800
$310,000 - $359,000
$2,164/mo
Zestimate® history
Owner options
List your home for rent
$2,164/mo
Rent Zestimate®
Find your next renter with Zillow Rental Manager. Plus, with online applications, you can quickly screen prospective tenants – for free.
$2,164/mo
Rent Zestimate®
Refinance and save
Refinancing to a lower rate could help reduce your monthly payments and save thousands over the life of the loan.
Explore your selling options
Work with a Zillow partner agent
Leverage their expertise and Zillow's premium Showcase listings to get your home seen by more buyers.
Get startedList with your own agent
Get your home in front of millions of buyers by listing it on Zillow.
Learn how to do itSell it yourself
Take full control of how buyers see your home on Zillow by listing For Sale by Owner (FSBO).
List your homeWhat's special
Modern finishesSleek new cabinetryFully updated bathroomPrivate retreatBright layoutSoaring ceilingsMature trees
Zillow last checked:
Listing updated:
Listed by:
Brook Armstrong 0758166 214-592-5375,
Briggs Freeman Sotheby's Int'l 214-350-0400
Bought with:
Amy Quimby
CENTURY 21 Judge Fite Co.
Source: NTREIS,MLS#: 21065642
Facts & features
Interior
Bedrooms & bathrooms
- Bedrooms: 3
- Bathrooms: 2
- Full bathrooms: 2
Primary bedroom
- Features: Ceiling Fan(s), En Suite Bathroom
- Level: First
- Dimensions: 0 x 0
Bedroom
- Features: Ceiling Fan(s)
- Level: First
- Dimensions: 0 x 0
Bedroom
- Features: Ceiling Fan(s)
- Level: First
- Dimensions: 0 x 0
Dining room
- Features: Ceiling Fan(s)
- Level: First
- Dimensions: 0 x 0
Kitchen
- Features: Eat-in Kitchen, Galley Kitchen, Stone Counters
- Level: First
- Dimensions: 0 x 0
Living room
- Features: Ceiling Fan(s)
- Level: First
- Dimensions: 0 x 0
Heating
- Central, Electric
Cooling
- Central Air, Ceiling Fan(s), Electric
Appliances
- Included: Dishwasher, Electric Cooktop, Electric Oven, Electric Water Heater, Disposal
Features
- Decorative/Designer Lighting Fixtures, Eat-in Kitchen, High Speed Internet, Cable TV
- Has basement: No
- Has fireplace: No
Interior area
- Total interior livable area: 1,669 sqft
Property
Parking
- Total spaces: 4
- Parking features: Garage Faces Front
- Attached garage spaces: 2
- Carport spaces: 2
- Covered spaces: 4
Features
- Levels: One
- Stories: 1
- Pool features: None
Lot
- Size: 6,359 Square Feet
Details
- Parcel number: 05523419
Construction
Type & style
- Home type: SingleFamily
- Architectural style: Traditional,Detached
- Property subtype: Single Family Residence
Materials
- Brick
Condition
- Year built: 1985
Utilities & green energy
- Sewer: Public Sewer
- Utilities for property: Electricity Available, Electricity Connected, Sewer Available, Cable Available
Community & HOA
Community
- Subdivision: Seville Hills Sub
HOA
- Has HOA: No
Location
- Region: Arlington
Financial & listing details
- Tax assessed value: $276,671
- Annual tax amount: $6,167
- Date on market: 9/20/2025
- Cumulative days on market: 39 days
- Listing terms: Cash,Conventional,FHA,VA Loan
- Electric utility on property: Yes
Price history
| Date | Event | Price |
|---|---|---|
| 11/21/2025 | Sold | -- |
Source: NTREIS #21065642 Report a problem | ||
| 11/3/2025 | Pending sale | $330,000$198/sqft |
Source: NTREIS #21065642 Report a problem | ||
| 9/20/2025 | Listed for sale | $330,000$198/sqft |
Source: NTREIS #21065642 Report a problem | ||
Public tax history
| Year | Property taxes | Tax assessment |
|---|---|---|
| 2025 | $6,198 +0.5% | $276,671 |
| 2024 | $6,167 +40% | $276,671 -12.8% |
| 2023 | $4,404 -16.4% | $317,258 +20.6% |
| 2022 | $5,271 +2.3% | $262,969 +19% |
| 2021 | $5,154 +9.3% | $220,954 +8.2% |
| 2020 | $4,716 +10.2% | $204,152 +3.6% |
| 2019 | $4,278 +7.1% | $197,044 +18.9% |
| 2018 | $3,993 +10.2% | $165,682 +9.3% |
| 2017 | $3,622 +11.3% | $151,586 +10.5% |
| 2016 | $3,254 +10.5% | $137,120 +10.2% |
| 2015 | $2,944 | $124,479 +5.4% |
| 2014 | $2,944 | $118,100 +6.7% |
| 2013 | -- | $110,700 +2.9% |
| 2012 | -- | $107,600 |
| 2011 | -- | $107,600 -0.3% |
| 2010 | -- | $107,900 -5.8% |
| 2009 | -- | $114,500 |
| 2008 | -- | $114,500 |
| 2007 | -- | $114,500 |
| 2006 | -- | $114,500 +4% |
| 2005 | -- | $110,100 |
| 2004 | -- | $110,100 |
| 2003 | -- | $110,100 +8.6% |
| 2002 | -- | $101,400 +7.8% |
| 2001 | -- | $94,100 +10.4% |
| 2000 | -- | $85,200 |
Find assessor info on the county website
Neighborhood: Southeast
Nearby homes
- $278,9003 bd2 ba1.6k sqft6305 Tempest Dr, Arlington, TX 76001Off Market
- $290,1003 bd2 ba1.4k sqft6309 Tempest Dr, Arlington, TX 76001Off Market
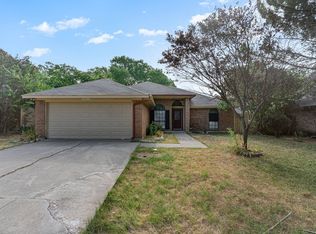
- $263,0003 bd2 ba1.2k sqft6306 Mercedes Dr, Arlington, TX 76001Off Market
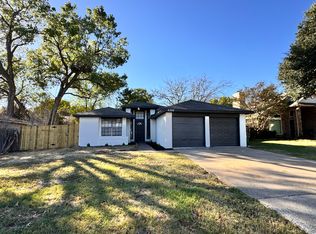
- $--3 bd2 ba1.4k sqft6303 Tempest Dr, Arlington, TX 76001Sold

- $290,3003 bd3 ba1.6k sqft6311 Tempest Dr, Arlington, TX 76001Off Market
- $254,2003 bd2 ba1.2k sqft6308 Mercedes Dr, Arlington, TX 76001Off Market
- $285,2003 bd2 ba1.5k sqft6304 Mercedes Dr, Arlington, TX 76001Off Market
- $264,2003 bd2 ba1.3k sqft6306 Tempest Dr, Arlington, TX 76001Off Market
Nearby schools
GreatSchools rating
- 8/10Kenneth Davis Elementary SchoolGrades: K-4Distance: 0.7 mi
- 5/10T A Howard Middle SchoolGrades: 7-8Distance: 2.2 mi
- 5/10Summit High SchoolGrades: 9-12Distance: 1.9 mi
Schools provided by the listing agent
- Elementary: Davis
- Middle: Howard
- High: Summit
- District: Mansfield ISD
Source: NTREIS. This data may not be complete. We recommend contacting the local school district to confirm school assignments for this home.
Get a cash offer in 3 minutes
Find out how much your home could sell for in as little as 3 minutes with a no-obligation cash offer.
Estimated market value
$332,800
Get a cash offer in 3 minutes
Find out how much your home could sell for in as little as 3 minutes with a no-obligation cash offer.
Estimated market value
$332,800
- Texas
- Tarrant County
- Arlington
- 76001
- Southeast
- 6307 Tempest Dr
Nearby cities
Nearby neighborhoods
Nearby zip codes
Other Arlington Topics
