Welcome to a home that blends thoughtful design, quality upgrades, and a backyard built for everyday living and entertaining. This beautifully maintained two-story residence offers an open and inviting floor plan that feels spacious while still warm and welcoming. From the moment you step inside, you’ll notice the attention to detail with real interior brick accents, plantation shutters, updated lighting completed in 2022, shiplap features, a farmhouse sink, butcher block counters, and custom finishes throughout the home.
The layout is ideal for modern living, featuring a dedicated home office, generous living spaces, and a game room that opens to the main level, creating connection without sacrificing flexibility. The primary suite offers a true retreat with an updated bathroom and elevated finishes that reflect the care and investment put into the home.
Out back, enjoy your own private oasis with a custom pool added in 2019, not builder-grade, and recently replastered in 2024 with warranty. This outdoor space is perfect for Texas summers, hosting friends, or relaxing at the end of the day.
Additional features include three full bathrooms, a two-car attached garage with built-in shelving and hanging storage, approximately eighty thousand dollars in updates and improvements, and an HVAC system that has been serviced twice yearly. The community offers greenbelt and grounds maintenance through an annual HOA, along with nearby walking trails and an elementary school within walking distance.
Ideally located in a well-established neighborhood close to dining, parks, and everyday conveniences, this home offers the space, upgrades, and lifestyle today’s buyers are searching for. Homes with this level of care and functionality are rare—schedule your private showing today.
Sold
Price Unknown
6307 Teresa Ln, Rowlett, TX 75089
4beds
3,275sqft
Single Family Residence
Built in 2016
9,670 Square Feet Lot
$627,600 Zestimate®
$--/sqft
$4,816 Estimated rent
Home value
$627,600
$571,000 - $684,000
$4,816/mo
Zestimate® history
Owner options
List your home for rent
$4,816/mo
Rent Zestimate®
Find your next renter with Zillow Rental Manager. Plus, with online applications, you can quickly screen prospective tenants – for free.
$4,816/mo
Rent Zestimate®
Refinance and save
$555/mo
Est. payment
Refinancing to a lower rate could help reduce your monthly payments and save thousands over the life of the loan.
$555/mo
Est. payment
Explore your selling options
Work with a Zillow partner agent
Leverage their expertise and Zillow's premium Showcase listings to get your home seen by more buyers.
Get startedList with your own agent
Get your home in front of millions of buyers by listing it on Zillow.
Learn how to do itSell it yourself
Take full control of how buyers see your home on Zillow by listing For Sale by Owner (FSBO).
List your homeWhat's special
Updated bathroomDedicated home officeElevated finishesGenerous living spacesQuality upgradesThoughtful designFarmhouse sink
Zillow last checked:
Listing updated:
Listed by:
Sally Mireles 0684270 469-328-6672,
Keller Williams Realty DPR 972-732-6000
Bought with:
Sally Mireles
Keller Williams Realty DPR
Source: NTREIS,MLS#: 21157942
Facts & features
Interior
Bedrooms & bathrooms
- Bedrooms: 4
- Bathrooms: 3
- Full bathrooms: 3
Primary bedroom
- Features: Ceiling Fan(s), Dual Sinks, Double Vanity, En Suite Bathroom, Garden Tub/Roman Tub, Separate Shower, Walk-In Closet(s)
- Level: First
- Dimensions: 17 x 17
Bedroom
- Features: Ceiling Fan(s)
- Level: First
- Dimensions: 15 x 11
Bedroom
- Features: Ceiling Fan(s)
- Level: Second
- Dimensions: 15 x 11
Bedroom
- Level: Second
- Dimensions: 14 x 12
Primary bathroom
- Features: Built-in Features, Dual Sinks, Double Vanity, En Suite Bathroom, Garden Tub/Roman Tub, Sink
- Level: First
- Dimensions: 17 x 12
Dining room
- Level: First
- Dimensions: 12 x 10
Family room
- Features: Ceiling Fan(s)
- Level: Second
- Dimensions: 25 x 16
Kitchen
- Features: Breakfast Bar, Pantry
- Level: First
- Dimensions: 12 x 19
Living room
- Features: Ceiling Fan(s), Fireplace
- Level: First
- Dimensions: 21 x 31
Office
- Features: Built-in Features
- Level: First
- Dimensions: 11 x 12
Heating
- Central
Cooling
- Central Air
Appliances
- Included: Double Oven, Dishwasher, Gas Cooktop, Disposal, Microwave
- Laundry: Washer Hookup, Dryer Hookup, ElectricDryer Hookup
Features
- Built-in Features, Chandelier, Decorative/Designer Lighting Fixtures, Double Vanity, Eat-in Kitchen, Granite Counters, High Speed Internet, Kitchen Island, Open Floorplan, Pantry, Paneling/Wainscoting, Smart Home, Vaulted Ceiling(s), Walk-In Closet(s)
- Flooring: Carpet, Ceramic Tile, Wood
- Windows: Bay Window(s)
- Has basement: No
- Number of fireplaces: 1
- Fireplace features: Gas, Gas Log
Interior area
- Total interior livable area: 3,275 sqft
Property
Parking
- Total spaces: 3
- Parking features: Asphalt, Door-Multi, Door-Single, Driveway, Garage Faces Front, Garage, Garage Door Opener, Garage Faces Side
- Attached garage spaces: 3
- Has uncovered spaces: Yes
Features
- Levels: Two
- Stories: 2
- Patio & porch: Covered, Deck
- Exterior features: Deck, Rain Gutters
- Pool features: In Ground, Outdoor Pool, Pool, Pool/Spa Combo
- Fencing: Fenced,Wood
Lot
- Size: 9,670 Square Feet
- Features: Back Yard, Backs to Greenbelt/Park, Lawn, Landscaped, Subdivision, Sprinkler System
Details
- Parcel number: 440112700E0180000
- Other equipment: List Available
Construction
Type & style
- Home type: SingleFamily
- Architectural style: Traditional,Detached
- Property subtype: Single Family Residence
- Attached to another structure: Yes
Materials
- Brick
- Foundation: Slab
- Roof: Composition
Condition
- Year built: 2016
Utilities & green energy
- Sewer: Public Sewer
- Water: Public
- Utilities for property: Electricity Connected, Natural Gas Available, Sewer Available, Separate Meters, Water Available
Community & HOA
Community
- Features: Curbs
- Security: Carbon Monoxide Detector(s), Smoke Detector(s)
- Subdivision: Lakehill Add Ph 2
HOA
- Has HOA: Yes
- Services included: Maintenance Grounds
- HOA fee: $555 annually
- HOA name: 4Sight Property Management
- HOA phone: 469-287-8583
Location
- Region: Rowlett
Financial & listing details
- Tax assessed value: $673,930
- Annual tax amount: $15,862
- Date on market: 2/1/2026
- Listing terms: Cash,Conventional,FHA,VA Loan
- Exclusions: Refrigerator, curtains and curtain rods, washer & dryer
- Electric utility on property: Yes
Price history
| Date | Event | Price |
|---|---|---|
| 3/11/2026 | Sold | -- |
Source: NTREIS #21157942 Report a problem | ||
| 2/9/2026 | Pending sale | $625,000$191/sqft |
Source: NTREIS #21157942 Report a problem | ||
| 2/2/2026 | Contingent | $625,000$191/sqft |
Source: NTREIS #21157942 Report a problem | ||
| 2/1/2026 | Listed for sale | $625,000$191/sqft |
Source: NTREIS #21157942 Report a problem | ||
Public tax history
| Year | Property taxes | Tax assessment |
|---|---|---|
| 2025 | $8,270 +13.3% | $673,930 |
| 2024 | $7,302 +14.7% | $673,930 +12% |
| 2023 | $6,365 +10.2% | $601,860 |
| 2022 | $5,778 +1.8% | $601,860 +30.4% |
| 2021 | $5,678 -1.5% | $461,610 |
| 2020 | $5,765 +12.1% | $461,610 +13.5% |
| 2019 | $5,144 -0.7% | $406,610 -0.1% |
| 2018 | $5,180 +106.1% | $406,920 +368.5% |
| 2017 | $2,513 +54.7% | $86,850 +55.1% |
| 2016 | $1,625 | $56,000 |
| 2015 | -- | $56,000 |
Find assessor info on the county website
Neighborhood: 75089
Nearby homes
- $457,5003 bd2 ba2.5k sqft6305 Teresa Ln, Rowlett, TX 75089Off Market
- $609,1005 bd4 ba4.1k sqft6309 Teresa Ln, Rowlett, TX 75089Off Market
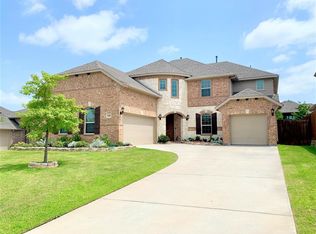
- $578,6004 bd4 ba3.4k sqft6303 Teresa Ln, Rowlett, TX 75089Off Market
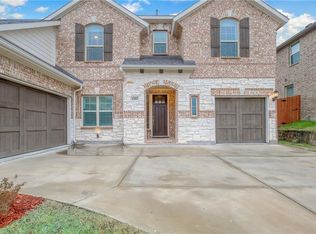
- $485,4003 bd2 ba2.5k sqft6311 Teresa Ln, Rowlett, TX 75089Off Market
- $100-- bd-- ba-- sqft2008 Covington Dr, Rowlett, TX 75089Off Market
- $588,3004 bd4 ba3.4k sqft6301 Teresa Ln, Rowlett, TX 75089Off Market
- $606,9005 bd4 ba3.7k sqft6313 Teresa Ln, Rowlett, TX 75089Off Market
- $564,1004 bd4 ba3.4k sqft6218 Teresa Ln, Rowlett, TX 75089Off Market
Nearby schools
GreatSchools rating
- 6/10Norma Dorsey Elementary SchoolGrades: PK-5Distance: 0.1 mi
- NACoyle Middle SchoolGrades: 7-8Distance: 1.6 mi
- 4/10Rowlett High SchoolGrades: 9-12Distance: 2.6 mi
Schools provided by the listing agent
- District: Garland ISD
Source: NTREIS. This data may not be complete. We recommend contacting the local school district to confirm school assignments for this home.
Get a cash offer in 3 minutes
Find out how much your home could sell for in as little as 3 minutes with a no-obligation cash offer.
Estimated market value
$627,600
Get a cash offer in 3 minutes
Find out how much your home could sell for in as little as 3 minutes with a no-obligation cash offer.
Estimated market value
$627,600
- Texas
- Dallas County
- Rowlett
- 75089
- 6307 Teresa Ln
