This Lakewood Heights traditional is the perfect work from home house including and open floorplan, pool and turfed yard within walking distance to Tietze Park, Whole Foods and the shops and restaurants of the Lakewood shopping center. A large private office with built ins and a guest suite with full bath are located downstairs. Currently the dining room is currently used as a second living area or reading room. The open kitchen, den and breakfast area overlook the pool, patio and backyard. The recently updated kitchen includes quartz counters, built in refrigerator, gas cooktop, wet bar, butlers pantry and walk in pantry. A powder bath located at the back door can also be used as the pool bath. Two secondary bedrooms with jack and jill bath, playroom, laundry room and primary suite are located upstairs. The primary bath was recently updated with custom cabinets, new countertops and tile. It features a soaking tub, separate shower, with rain head and wand, separate vanities, and a large walk in closet. Lakewood living at its finest!
Sold
Price Unknown
6307 Velasco Ave, Dallas, TX 75214
4beds
3,510sqft
Single Family Residence
Built in 2004
7,492 Square Feet Lot
$1,377,100 Zestimate®
$--/sqft
$-- Estimated rent
Home value
$1,377,100
$1.24M - $1.53M
Not available
Zestimate® history
Owner options
List your home for rent
Find your next renter with Zillow Rental Manager. Plus, with online applications, you can quickly screen prospective tenants – for free.
Refinance and save
Refinancing to a lower rate could help reduce your monthly payments and save thousands over the life of the loan.
Explore your selling options
Work with a Zillow partner agent
Leverage their expertise and Zillow's premium Showcase listings to get your home seen by more buyers.
Get startedList with your own agent
Get your home in front of millions of buyers by listing it on Zillow.
Learn how to do itSell it yourself
Take full control of how buyers see your home on Zillow by listing For Sale by Owner (FSBO).
List your homeWhat's special
Open floorplanTurfed yardLarge private officeQuartz countersOpen kitchenWet barLarge walk in closet
Zillow last checked:
Listing updated:
Listed by:
Chris Pyle 0488452 214-726-5313,
Allie Beth Allman & Assoc. 214-521-7355
Bought with:
Non-Mls Member
NON MLS
Source: NTREIS,MLS#: 20865588
Facts & features
Interior
Bedrooms & bathrooms
- Bedrooms: 4
- Bathrooms: 4
- Full bathrooms: 3
- 1/2 bathrooms: 1
Primary bedroom
- Features: Double Vanity, Linen Closet, Separate Shower, Walk-In Closet(s)
- Level: Second
- Dimensions: 18 x 16
Bedroom
- Level: First
- Dimensions: 13 x 12
Bedroom
- Level: Second
- Dimensions: 12 x 12
Bedroom
- Level: Second
- Dimensions: 13 x 12
Breakfast room nook
- Level: First
- Dimensions: 13 x 10
Dining room
- Level: First
- Dimensions: 13 x 12
Game room
- Level: Second
- Dimensions: 16 x 14
Kitchen
- Features: Breakfast Bar, Built-in Features, Butler's Pantry, Kitchen Island, Stone Counters, Walk-In Pantry
- Level: First
- Dimensions: 16 x 12
Living room
- Level: First
- Dimensions: 18 x 13
Office
- Level: First
- Dimensions: 15 x 12
Utility room
- Features: Utility Room
- Level: Second
- Dimensions: 9 x 4
Heating
- Central, Natural Gas
Cooling
- Central Air, Electric
Appliances
- Included: Built-In Refrigerator, Double Oven, Dishwasher, Gas Cooktop, Disposal, Microwave, Wine Cooler
Features
- Wet Bar, Eat-in Kitchen, Granite Counters, High Speed Internet, Open Floorplan, Pantry, Vaulted Ceiling(s), Wired for Sound
- Flooring: Carpet, Hardwood
- Windows: Plantation Shutters
- Has basement: No
- Number of fireplaces: 3
- Fireplace features: Den, Gas, Gas Log, Gas Starter, Primary Bedroom, Outside
Interior area
- Total interior livable area: 3,510 sqft
Property
Parking
- Total spaces: 2
- Parking features: Alley Access, Driveway, Garage, Garage Door Opener, Garage Faces Rear
- Garage spaces: 2
- Has uncovered spaces: Yes
Features
- Levels: Two
- Stories: 2
- Patio & porch: Covered, Patio
- Pool features: Gunite, In Ground, Pool
- Fencing: Back Yard,Wood
Lot
- Size: 7,492 Square Feet
- Features: Interior Lot, Landscaped, Sprinkler System
Details
- Parcel number: 00000198781000000
Construction
Type & style
- Home type: SingleFamily
- Architectural style: Traditional,Detached
- Property subtype: Single Family Residence
Materials
- Brick, Rock, Stone
- Foundation: Slab
- Roof: Composition
Condition
- Year built: 2004
Utilities & green energy
- Sewer: Public Sewer
- Water: Public
- Utilities for property: Sewer Available, Water Available
Community & HOA
Community
- Security: Security System, Fire Alarm, Smoke Detector(s)
- Subdivision: Lakewood Heights Add
HOA
- Has HOA: No
Location
- Region: Dallas
Financial & listing details
- Tax assessed value: $1,233,810
- Annual tax amount: $25,708
- Date on market: 3/12/2025
- Cumulative days on market: 28 days
Price history
| Date | Event | Price |
|---|---|---|
| 5/19/2025 | Sold | -- |
Source: NTREIS #20865588 Report a problem | ||
| 4/16/2025 | Pending sale | $1,499,000$427/sqft |
Source: NTREIS #20865588 Report a problem | ||
| 4/9/2025 | Contingent | $1,499,000$427/sqft |
Source: NTREIS #20865588 Report a problem | ||
| 4/2/2025 | Price change | $1,499,000-4.8%$427/sqft |
Source: NTREIS #20865588 Report a problem | ||
| 3/12/2025 | Listed for sale | $1,575,000+85.3%$449/sqft |
Source: NTREIS #20865588 Report a problem | ||
| 11/2/2020 | Sold | -- |
Source: Agent Provided Report a problem | ||
| 9/23/2020 | Listed for sale | $850,000+57.4%$242/sqft |
Source: Coldwell Banker Realty #14429396 Report a problem | ||
| 9/30/2010 | Sold | -- |
Source: Agent Provided Report a problem | ||
| 7/28/2010 | Price change | $540,000-9.7%$154/sqft |
Source: New Century Realty Group #11310195 Report a problem | ||
| 6/5/2010 | Price change | $598,000-0.2%$170/sqft |
Source: New Century Realty Group #11310195 Report a problem | ||
| 3/15/2010 | Price change | $599,000-1.6%$171/sqft |
Source: New Century Realty Group #11310195 Report a problem | ||
| 1/2/2010 | Price change | $609,000-3.2%$174/sqft |
Source: NO COMPANY PROVIDED #11310195 Report a problem | ||
| 11/30/2009 | Listed for sale | $629,000-13.2%$179/sqft |
Source: New Century Realty Group #11310195 Report a problem | ||
| 12/19/2007 | Listing removed | $725,000$207/sqft |
Source: Number1Expert #10812638 Report a problem | ||
| 11/14/2007 | Listed for sale | $725,000$207/sqft |
Source: Number1Expert #10812638 Report a problem | ||
Public tax history
| Year | Property taxes | Tax assessment |
|---|---|---|
| 2025 | $20,556 +8% | $1,233,810 +7.3% |
| 2024 | $19,029 +7.7% | $1,150,220 +2.2% |
| 2023 | $17,669 -2.8% | $1,125,570 +17.2% |
| 2022 | $18,173 +3.8% | $960,540 +20.5% |
| 2021 | $17,504 +9.4% | $797,040 +12.3% |
| 2020 | $16,006 -0.8% | $710,000 |
| 2019 | $16,130 -13.8% | $710,000 -10% |
| 2018 | $18,708 +12.6% | $788,510 +7.2% |
| 2017 | $16,618 +3% | $735,300 |
| 2016 | $16,129 +11.5% | $735,300 +13.3% |
| 2015 | $14,463 | $649,160 +2.9% |
| 2014 | $14,463 | $630,990 |
| 2013 | -- | -- |
| 2012 | -- | -- |
| 2011 | -- | -- |
| 2010 | -- | -- |
| 2009 | -- | -- |
| 2008 | -- | -- |
| 2007 | -- | -- |
| 2005 | -- | -- |
| 2004 | -- | -- |
| 2003 | -- | -- |
| 2002 | -- | -- |
| 2001 | -- | -- |
Find assessor info on the county website
Neighborhood: Lakewood Heights
Nearby homes
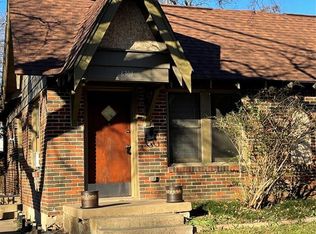
- $553,3001 bd1 ba770 sqft6301 Velasco Ave, Dallas, TX 75214Off Market
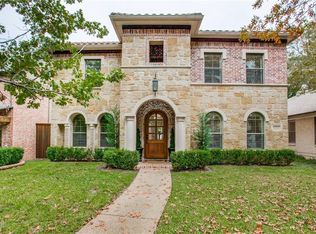
- $1,189,7003 bd2 ba3k sqft6311 Velasco Ave, Dallas, TX 75214Off Market
- $1,354,2004 bd4 ba3.6k sqft6315 Velasco Ave, Dallas, TX 75214Off Market
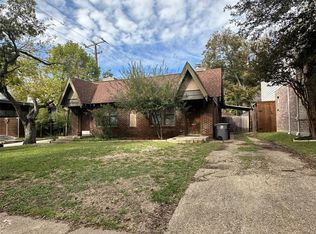
- $471,6001 bd1 ba770 sqft6303 Velasco Ave, Dallas, TX 75214Off Market
- $1,423,7004 bd4 ba3.1k sqft6261 Velasco Ave, Dallas, TX 75214Off Market
- $835,4003 bd2 ba2k sqft6319 Velasco Ave, Dallas, TX 75214Off Market
- $1,347,5004 bd4 ba4.9k sqft6304 Llano Ave, Dallas, TX 75214Off Market
- $--3 bd3 ba2k sqft6302 Llano Ave, Dallas, TX 75214Sold
Nearby schools
GreatSchools rating
- 7/10Geneva Heights ElementaryGrades: PK-5Distance: 0.7 mi
- 6/10J L Long Middle SchoolGrades: 6-8Distance: 1.1 mi
- 5/10Woodrow Wilson High SchoolGrades: 9-12Distance: 1.1 mi
Schools provided by the listing agent
- Elementary: Geneva Heights
- Middle: Long
- High: Woodrow Wilson
- District: Dallas ISD
Source: NTREIS. This data may not be complete. We recommend contacting the local school district to confirm school assignments for this home.
Get a cash offer in 3 minutes
Find out how much your home could sell for in as little as 3 minutes with a no-obligation cash offer.
Estimated market value
$1,377,100
Get a cash offer in 3 minutes
Find out how much your home could sell for in as little as 3 minutes with a no-obligation cash offer.
Estimated market value
$1,377,100
- Texas
- Dallas County
- Dallas
- 75214
- Lakewood Heights
- 6307 Velasco Ave
