Beautiful single-story home offering 3 bedrooms, 2 bathrooms, and 1,709 square feet of thoughtfully designed living space. This open-concept layout features a dedicated study—perfect for a home office or flex space. The spacious owner’s suite provides a relaxing retreat with a dual vanity, separate soaking tub, and walk-in shower. Enjoy outdoor living year-round on the covered patio, ideal for entertaining or unwinding. With a functional floor plan and comfortable living spaces throughout, this home blends style and practicality in a highly desirable layout.
Pending
Price cut: $36.6K (4/28)
$264,990
6307 Waterlily Haven Way, Baytown, TX 77521
3beds
1,709sqft
:
Get pre-qualified$2,425/mo
Single Family Residence
Built in 2026
6,625 Square Feet Lot
$254,500 Zestimate®
$155/sqft
$63/mo HOA
What's special
Outdoor living year-roundFunctional floor planDedicated studyComfortable living spaces throughoutCovered patioSeparate soaking tubDual vanity
- 104 days |
- 11 |
- 0 |
Zillow last checked:
Listing updated:
Listed by:
Angeline Clark 832-912-5600,
Pulte Homes MLS
Source: HAR,MLS#: 53802603
Facts & features
Interior
Bedrooms & bathrooms
- Bedrooms: 3
- Bathrooms: 2
- Full bathrooms: 2
Rooms
- Room types: Family Room, Utility Room
Primary bathroom
- Features: Primary Bath: Double Sinks, Primary Bath: Separate Shower, Primary Bath: Soaking Tub, Secondary Bath(s): Double Sinks, Secondary Bath(s): Tub/Shower Combo
Kitchen
- Features: Kitchen Island, Kitchen open to Family Room, Pantry, Pots/Pans Drawers, Soft Closing Cabinets, Soft Closing Drawers
Heating
- Natural Gas
Cooling
- Electric
Appliances
- Included: ENERGY STAR Qualified Appliances, Water Heater, Disposal, Convection Oven, Freestanding Oven, Microwave, Gas Range, Dishwasher, Instant Hot Water
- Laundry: Electric Dryer Hookup, Washer Hookup
Features
- Formal Entry/Foyer, High Ceilings, Prewired for Alarm System, Primary Bed - 1st Floor, Walk-In Closet(s)
- Flooring: Carpet, Tile, Vinyl
- Windows: Insulated/Low-E windows
- Has fireplace: No
Interior area
- Total structure area: 1,709
- Total interior livable area: 1,709 sqft
Property
Parking
- Total spaces: 2
- Parking features: Attached
- Attached garage spaces: 2
Features
- Stories: 1
- Patio & porch: Covered, Patio/Deck, Porch
- Exterior features: Back Green Space, Side Yard, Sprinkler System
- Fencing: Back Yard,Full
Lot
- Size: 6,625 Square Feet
- Dimensions: 55 x 125
- Features: Back Yard, Build Line Restricted, Patio Lot, Subdivided, 0 Up To 1/4 Acre
Details
- Parcel number: 1477330030002
Construction
Type & style
- Home type: SingleFamily
- Architectural style: Contemporary
- Property subtype: Single Family Residence
Materials
- Brick, Wood Siding
- Foundation: Slab
- Roof: Composition
Condition
- New construction: Yes
- Year built: 2026
Details
- Builder name: Pulte Homes
Utilities & green energy
- Sewer: Public Sewer
- Water: Public
Green energy
- Green verification: ENERGY STAR Certified Homes, HERS Index Score
Community & HOA
Community
- Security: Prewired for Alarm System
- Subdivision: Bay Creek
HOA
- Has HOA: Yes
- HOA fee: $750 annually
Location
- Region: Baytown
Financial & listing details
- Price per square foot: $155/sqft
- Date on market: 4/14/2026
- Listing terms: Cash,Conventional,FHA,Other,VA Loan
- Road surface type: Asphalt
Estimated market value
$254,500
$242,000 - $267,000
$2,152/mo
Price history
| Date | Event | Price |
|---|---|---|
| 5/14/2026 | Pending sale | $264,990$155/sqft |
Source:  HAR #53802603 Report a problem HAR #53802603 Report a problem | ||
| 4/28/2026 | Price change | $264,990-12.1%$155/sqft |
Source: HAR #53802603 Report a problem | ||
| 4/14/2026 | Price change | $301,610+9%$176/sqft |
Source: HAR #53802603 Report a problem | ||
| 4/8/2026 | Price change | $276,610-8.3%$162/sqft |
Source:  Pulte Report a problem Pulte Report a problem | ||
| 3/24/2026 | Listed for sale | $301,610$176/sqft |
Source: Pulte Report a problem | ||
Public tax history
Tax history is unavailable.
Monthly payment
Est. payment
Payment breakdown
Explore the cost of this home by adjusting the details. Changes won't be saved.Climate risks
Neighborhood: 77521
Nearby schools
GreatSchools rating
- 5/10Victoria Walker Elementary SchoolGrades: PK-5Distance: 1.7 mi
- 5/10E F Green Junior SchoolGrades: 6-8Distance: 0.7 mi
- 4/10Goose Creek MemorialGrades: 9-12Distance: 0.5 mi
Schools provided by the listing agent
- Elementary: Victoria Walker Elementary School
- Middle: E F Green Junior School
- High: Goose Creek Memorial
Source: HAR. This data may not be complete. We recommend contacting the local school district to confirm school assignments for this home.
- $329,6004 bd2 ba1.8k sqft9026 Gull Canyon Dr, Baytown, TX 77521Off Market
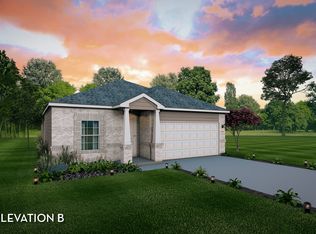
- $--4 bd3 ba2.5k sqft9018 Gull Canyon Dr, Baytown, TX 77521Sold
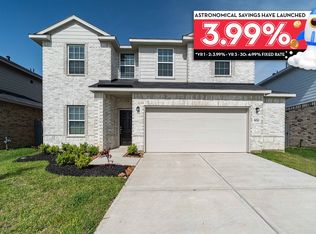
- $403,0754 bd3 ba2.5k sqft9023 Gull Cyn, Baytown, TX 77521New Construction

- $399,0004 bd4 ba2.8k sqft9014 Gull Canyon Dr, Baytown, TX 77521Off Market
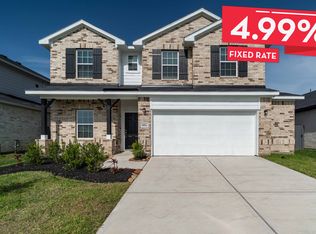
- $424,8464 bd4 ba2.8k sqft9019 Gull Cyn, Baytown, TX 77521New Construction
- $374,5034 bd3 ba2.2k sqft9015 Gull Cyn, Baytown, TX 77521New Construction
- $343,0433 bd2 ba1.9k sqft9010 Gull Canyon Dr, Baytown, TX 77521Pending
- $335,5324 bd2 ba1.8k sqft9006 Gull Cyn, Baytown, TX 77521New Construction
A local agent can set up tours, give advice and negotiate with sellers.
Similar homes
- $239,0003 bd2 ba1.3k sqft8410 Bermuda Blue Rd, Cove, TX 77523For Sale
 MLS ID #18624733, Roxana Marquina, Aero Realty, LLC. HAR
 - $263,9004 bd2 ba1.5k sqft402 Harrison Hope Dr, Crosby, TX 77532New Construction
 HAR
HAR - from $229,9903 bd2 ba1.3k sqftASPEN Plan, Barrett Crossing, Crosby, TX 77532New Construction
 Century Communities
 - $259,9004 bd2 ba1.5k sqft11622 Heritage Wind Dr, Crosby, TX 77532New ConstructionHAR
- $272,1343 bd2 ba1.9k sqft12819 Autumn Woods Dr, Crosby, TX 77532New ConstructionHAR
- $254,7204 bd2 ba1.6k sqft323 Marble Cavern Ct, Crosby, TX 77532New ConstructionHAR
- $254,8983 bd2 ba1.6k sqft12823 Autumn Woods Dr, Crosby, TX 77532New ConstructionHAR
- $271,9004 bd3 ba1.7k sqft11534 Heritage Wind Dr, Crosby, TX 77532New ConstructionHAR
- $264,9004 bd3 ba1.7k sqft11630 Heritage Wind Dr, Crosby, TX 77532New ConstructionHAR
- $259,2103 bd2 ba1.4k sqft310 Marble Cavern Ct, Crosby, TX 77532New ConstructionHAR
- $259,9004 bd3 ba1.7k sqft11623 Heritage Wind Dr, Crosby, TX 77532New ConstructionHAR
- $240,9003 bd2 ba1.3k sqft11515 Heritage Wind Dr, Crosby, TX 77532New ConstructionHAR
- $306,0403 bd2 ba1.4k sqft12015 Shining Lake Dr, Baytown, TX 77523New ConstructionMLS ID #53421900, Patrick McGrath, Meritage Homes Realty. HAR
- $254,1704 bd2 ba1.6k sqft302 Marble Cavern Ct, Crosby, TX 77532New ConstructionHAR
- $279,9204 bd3 ba2k sqft17219 Brine Pool Ln, Crosby, TX 77532New ConstructionMLS ID #42056098, Angeline Clark, Pulte Homes MLS. HAR
- $259,9994 bd3 ba2k sqft17718 Sommerset Falls Ln, Crosby, TX 77532For SaleMLS ID #7436814, Helen Nguyen, 5th Stream Realty. HAR
- $234,6003 bd2 ba1.5k sqft17231 Brine Pool Ln, Crosby, TX 77532New ConstructionHAR
- $290,9904 bd2 ba1.6k sqft514 Palm Crest Ct, Crosby, TX 77532New ConstructionHAR
- from $280,7903 bd2 ba1.8k sqftVoyager Plan, Cedar Pointe, Crosby, TX 77532New ConstructionStarlight Homes
- $290,9004 bd3 ba2.2k sqft11522 Heritage Wind Dr, Crosby, TX 77532New ConstructionHAR
