Only rarely will you find a home in NW Bradenton like this gem! Sitting high and dry with all hurricane impact windows and doors, you’ll be able to relax and rest easy here. No expense was spared in its total customization in 2013, and it has been lovingly maintained and continuously upgraded ever since. As soon as you step into the lushly landscaped front yard, the street and the neighbors disappear, and you feel enveloped in a verdant oasis of privacy and quiet. Survey it all from your shaded front patio before passing through the glass front doors into the spacious foyer, and beyond to the dining area. French doors line the walls of the main living space with natural light, and at the center of it all you’ll find a gourmet kitchen with twin islands and sleek custom cabinetry wrapping around appliances from SubZero, Wolf, and Fisher-Pykel. All of this looks out onto the inviting solar-heated pool with plenty of shaded lounging area and a refreshment center. Off the kitchen is a walk-in pantry and laundry area with storage behind touch-open cabinet doors. Everywhere you look you will find the subtle details of a very particular and painstaking renovation process, including a smart triple split bedroom/bath floorplan and custom plantation shutters on every window. Unique features include a huge artist studio/4th bedroom (11 x 26) with built-in cabinetry that could put to any number of uses by the imaginative buyer, including being easily converted back into two separate rooms (which would bring the total to 5 bedrooms). Need an in-law suite? The studio has plenty of room and a separate, private side entrance off its own lounging deck, plus plumbing in place to easily add a small kitchenette. That whole wing with pocket door is served by its own luxurious pool bath. Each of the three bathrooms is a masterpiece of tile, granite and cabinetry, and the owners’ walk-in closet is full of custom shelving and hanging storage. Out in the garage you’ll find another unique feature: one parking space is a discreet air-conditioned extra room (9 x 19) that can be used for storage, a home office, or hobby room. It even has its own kitchenette area! If you’d prefer to have the second garage space, it’s a simple project to return it to its original configuration. Belair Bayou HOA is an enclave of 59 homes with low fees and minimal deed restrictions that does NOT allow short-term rentals, so the neighborhood maintains its quiet residential character. Whatever you're in the mood for, you are in a great central location: In just minutes, you can take in the gorgeous Gulf beaches and the resort villages of Anna Maria Island. Just around the corner is the Warner's Bayou boat ramp facility with easy access to the Manatee River and the Gulf beyond. Plus, you're just a few miles from Robinson Preserve, a choice destination for hiking/biking/kayaking and near the Palma Sola Botanical Park and DeSoto National Park. There is so much to love about this versatile home, so come see it – and make it yours.
Sold for $737,200
$737,200
6308 4TH AVENUE NW, BRADENTON, FL 34209
4beds
2,710sqft
Single Family Residence
Built in 1980
0.26 Acres Lot
$725,200 Zestimate®
$272/sqft
$5,168 Estimated rent
Home value
$725,200
$689,000 - $761,000
$5,168/mo
Zestimate® history
Owner options
List your home for rent
$5,168/mo
Rent Zestimate®
Find your next renter with Zillow Rental Manager. Plus, with online applications, you can quickly screen prospective tenants – for free.
$5,168/mo
Rent Zestimate®
Refinance and save
$4,830/mo
Est. payment
Refinancing to a lower rate could help reduce your monthly payments and save thousands over the life of the loan.
$4,830/mo
Est. payment
Explore your selling options
Work with a Zillow partner agent
Leverage their expertise and Zillow's premium Showcase listings to get your home seen by more buyers.
Get startedList with your own agent
Get your home in front of millions of buyers by listing it on Zillow.
Learn how to do itSell it yourself
Take full control of how buyers see your home on Zillow by listing For Sale by Owner (FSBO).
List your homeWhat's special
In-law suiteShaded lounging areaSolar-heated poolTwin islandsLuxurious pool bathCustom cabinetryBuilt-in cabinetry
Zillow last checked:
Listing updated:
Listed by:
Tracey Fiedler 303-809-2582,
DALTON WADE INC 888-668-8283,
Preston Larus 941-232-3574,
DALTON WADE INC
Bought with:
Richard Fosmore, 3580324
LPT REALTY, LLC
Jeffrey Petitt, 3240609
LPT REALTY, LLC
Source: Stellar MLS,MLS#: A4658599 Originating MLS: Suncoast Tampa
Originating MLS: Suncoast Tampa
Facts & features
Interior
Bedrooms & bathrooms
- Bedrooms: 4
- Bathrooms: 3
- Full bathrooms: 3
Primary bedroom
- Features: Ceiling Fan(s), En Suite Bathroom, Walk-In Closet(s)
- Level: First
- Area: 221 Square Feet
- Dimensions: 17x13
Bedroom 2
- Features: Ceiling Fan(s), Built-in Closet
- Level: First
- Area: 121 Square Feet
- Dimensions: 11x11
Bedroom 3
- Features: Ceiling Fan(s), Built-in Closet
- Level: First
- Area: 144 Square Feet
- Dimensions: 12x12
Bedroom 4
- Features: Ceiling Fan(s), Built-in Closet
- Level: First
- Area: 286 Square Feet
- Dimensions: 26x11
Dining room
- Features: Ceiling Fan(s)
- Level: First
- Area: 168 Square Feet
- Dimensions: 14x12
Great room
- Features: Ceiling Fan(s)
- Level: First
- Area: 272 Square Feet
- Dimensions: 17x16
Kitchen
- Level: First
- Area: 270 Square Feet
- Dimensions: 18x15
Heating
- Electric
Cooling
- Central Air
Appliances
- Included: Oven, Convection Oven, Cooktop, Dishwasher, Disposal, Electric Water Heater, Microwave
- Laundry: Inside
Features
- Cathedral Ceiling(s), Ceiling Fan(s), Eating Space In Kitchen, Kitchen/Family Room Combo, Open Floorplan, Primary Bedroom Main Floor, Stone Counters, Walk-In Closet(s)
- Flooring: Engineered Hardwood, Tile
- Doors: French Doors
- Windows: ENERGY STAR Qualified Windows, Shutters, Skylight(s), Window Treatments, Hurricane Shutters/Windows
- Has fireplace: No
Interior area
- Total structure area: 3,971
- Total interior livable area: 2,710 sqft
Property
Parking
- Total spaces: 2
- Parking features: Workshop in Garage
- Attached garage spaces: 2
Features
- Levels: One
- Stories: 1
- Exterior features: Garden, Irrigation System, Private Mailbox, Sidewalk
- Has private pool: Yes
- Pool features: Gunite, In Ground, Solar Heat
- Fencing: Fenced,Vinyl
- Has view: Yes
- View description: Garden, Trees/Woods
Lot
- Size: 0.26 Acres
- Dimensions: 94 x 120
- Features: Sidewalk, Non Toxic Fertilizer/Pesticides
Details
- Parcel number: 3731901603
- Zoning: RSF4.5
- Special conditions: None
Construction
Type & style
- Home type: SingleFamily
- Property subtype: Single Family Residence
Materials
- Block
- Foundation: Slab
- Roof: Shingle
Condition
- New construction: No
- Year built: 1980
Utilities & green energy
- Sewer: Public Sewer
- Water: Public
- Utilities for property: Cable Connected, Electricity Connected, Sprinkler Well
Green energy
- Water conservation: Water-Smart Landscaping, Fl. Friendly/Native Landscape
Community & HOA
Community
- Security: Security System Owned
- Pet fee: $0 monthly
- Subdivision: BELAIR BAYOU
HOA
- Has HOA: Yes
- HOA fee: $13 monthly
- HOA name: Pat Abbott
Location
- Region: Bradenton
Financial & listing details
- Price per square foot: $272/sqft
- Tax assessed value: $583,757
- Annual tax amount: $4,112
- Date on market: 7/12/2025
- Cumulative days on market: 177 days
- Listing terms: Cash,Conventional,FHA,VA Loan
- Ownership: Fee Simple
- Total actual rent: 0
- Electric utility on property: Yes
- Road surface type: Paved
Price history
| Date | Event | Price |
|---|---|---|
| 1/30/2026 | Sold | $737,200-3%$272/sqft |
Source:  Stellar MLS #A4658599 Report a problem Stellar MLS #A4658599 Report a problem | ||
| 1/5/2026 | Pending sale | $760,000$280/sqft |
Source: Stellar MLS #A4658599 Report a problem | ||
| 1/2/2026 | Price change | $760,000-5%$280/sqft |
Source: Stellar MLS #A4658599 Report a problem | ||
| 10/21/2025 | Price change | $799,900-3%$295/sqft |
Source: Stellar MLS #A4658599 Report a problem | ||
| 8/27/2025 | Price change | $824,900-2.9%$304/sqft |
Source: Stellar MLS #A4658599 Report a problem | ||
| 7/12/2025 | Listed for sale | $849,900+402.9%$314/sqft |
Source: Stellar MLS #A4658599 Report a problem | ||
| 5/29/2012 | Sold | $169,000-5.6%$62/sqft |
Source: Public Record Report a problem | ||
| 11/18/2011 | Price change | $179,000-3.2%$66/sqft |
Source: RE/MAX ALLIANCE GROUP #M5808324 Report a problem | ||
| 11/3/2011 | Price change | $185,000-7%$68/sqft |
Source: RE/MAX ALLIANCE GROUP #M5808324 Report a problem | ||
| 9/25/2011 | Listed for sale | $199,000$73/sqft |
Source: RE/MAX Alliance Group #M5805324 Report a problem | ||
| 6/28/2011 | Listing removed | $199,000$73/sqft |
Source: RE/MAX ALLIANCE GROUP #M5808324 Report a problem | ||
| 4/29/2011 | Price change | $199,000-5.2%$73/sqft |
Source: RE/MAX ALLIANCE GROUP #M5808324 Report a problem | ||
| 3/25/2011 | Price change | $210,000-8.3%$77/sqft |
Source: RE/MAX ALLIANCE GROUP #M5808324 Report a problem | ||
| 1/15/2011 | Price change | $229,000-4.2%$85/sqft |
Source: RE/MAX ALLIANCE GROUP #M5808324 Report a problem | ||
| 1/6/2011 | Listed for sale | $239,000$88/sqft |
Source: RE/MAX Alliance Group #m5805324 Report a problem | ||
| 11/5/2010 | Listing removed | $239,000$88/sqft |
Source: RE/MAX ALLIANCE GROUP #M5808324 Report a problem | ||
| 9/13/2010 | Price change | $239,000-7.7%$88/sqft |
Source: RE/MAX ALLIANCE GROUP #M5808324 Report a problem | ||
| 7/25/2010 | Listed for sale | $259,000+8.4%$96/sqft |
Source: RE/MAX Alliance Group #m5805324 Report a problem | ||
| 4/10/2010 | Listing removed | $239,000$88/sqft |
Source: RE/MAX ALLIANCE GROUP #M5808324 Report a problem | ||
| 3/14/2010 | Price change | $239,000-4%$88/sqft |
Source: RE/MAX ALLIANCE GROUP #M5808324 Report a problem | ||
| 2/21/2010 | Price change | $249,000-3.9%$92/sqft |
Source: RE/MAX ALLIANCE GROUP #M5808324 Report a problem | ||
| 10/24/2009 | Listed for sale | $259,000$96/sqft |
Source: RE/MAX Alliance Group #m5805324 Report a problem | ||
Public tax history
| Year | Property taxes | Tax assessment |
|---|---|---|
| 2025 | $4,255 +3.5% | $307,718 +2.9% |
| 2024 | $4,112 +1.9% | $299,046 +3% |
| 2023 | $4,037 +2.7% | $290,336 +3% |
| 2022 | $3,930 +0.2% | $281,880 +3% |
| 2021 | $3,922 +1.2% | $273,670 +1.4% |
| 2020 | $3,876 +1.5% | $269,892 +2.3% |
| 2019 | $3,817 | $263,824 +1.9% |
| 2018 | $3,817 +0.8% | $258,905 +2.1% |
| 2017 | $3,786 -8.3% | $253,580 +2.1% |
| 2016 | $4,127 | $248,364 +0.7% |
| 2015 | $4,127 | $246,638 +0.7% |
| 2014 | $4,127 +32.9% | $244,902 +39.1% |
| 2013 | $3,106 +310482% | $176,061 +3.5% |
| 2012 | $1 | $170,116 -9.9% |
| 2011 | $1 | $188,900 -5.5% |
| 2010 | -- | $199,888 -14.1% |
| 2009 | $3,357 +4% | $232,667 +0.1% |
| 2008 | $3,229 +4.9% | $232,435 +3% |
| 2007 | $3,079 -4.9% | $225,665 +2.5% |
| 2006 | $3,237 +0.1% | $220,161 +3% |
| 2005 | $3,232 +1.9% | $213,749 +3% |
| 2004 | $3,172 +0.4% | $207,523 +1.9% |
| 2003 | $3,160 +2.3% | $203,654 +2.4% |
| 2002 | $3,090 +3.3% | $198,881 +1.6% |
| 2001 | $2,990 -8.9% | $195,749 +6.6% |
| 2000 | $3,282 | $183,651 |
Find assessor info on the county website
Neighborhood: West Bradenton
Nearby homes
- $608,9004 bd2 ba2.5k sqft6312 4th Ave NW, Bradenton, FL 34209Off Market
- $470,6003 bd2 ba1.9k sqft6304 4th Ave NW, Bradenton, FL 34209Off Market
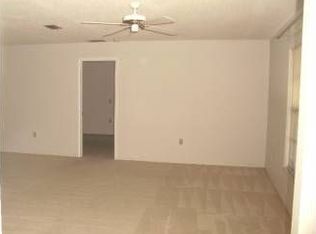
- $516,3004 bd2 ba1.8k sqft6307 5th Ave NW, Bradenton, FL 34209Off Market

- $715,9002 bd3 ba3.1k sqft6311 5th Ave NW, Bradenton, FL 34209Off Market
- $652,4003 bd2 ba1.7k sqft6303 5th Ave NW, Bradenton, FL 34209Off Market
- $586,0003 bd2 ba2.3k sqft6307 4th Ave NW, Bradenton, FL 34209Off Market
- $558,7004 bd2 ba1.8k sqft6316 4th Ave NW, Bradenton, FL 34209Off Market
- $496,1003 bd2 ba1.9k sqft6311 4th Ave NW, Bradenton, FL 34209Off Market
Nearby schools
GreatSchools rating
- 6/10Palma Sola Elementary SchoolGrades: PK-5Distance: 0.4 mi
- 4/10Martha B. King Middle SchoolGrades: 6-8Distance: 0.8 mi
- 3/10Manatee High SchoolGrades: 8-12Distance: 2 mi
Schools provided by the listing agent
- Elementary: Palma Sola Elementary
- Middle: Martha B. King Middle
- High: Manatee High
Source: Stellar MLS. This data may not be complete. We recommend contacting the local school district to confirm school assignments for this home.
Get a cash offer in 3 minutes
Find out how much your home could sell for in as little as 3 minutes with a no-obligation cash offer.
Estimated market value
$725,200
Get a cash offer in 3 minutes
Find out how much your home could sell for in as little as 3 minutes with a no-obligation cash offer.
Estimated market value
$725,200
- Florida
- Manatee County
- Bradenton
- 34209
- West Bradenton
- 6308 4TH AVENUE NW
Nearby cities
Nearby neighborhoods
Nearby zip codes
Other Bradenton Topics
