This custom-built masterpiece sits on a quiet cul-de-sac in prestigious Old Hawthorn North, surrounded by large acre lots. Boasting over 5,100 sq ft, this 5-bedroom, 4-bath home features an expansive open-concept design perfect for entertaining.
The gourmet kitchen shines with a butler's pantry, Sub-Zero fridge/freezer, Wolf induction cooktop, GE double oven/airfryer, Delta Touch faucet, quartzite counters, and upgraded appliances. Enjoy whole-house carbon filtration, softener, and central reverse osmosis serving the kitchen, bar, and upstairs ice makers.
The spacious primary suite offers a luxurious bath with custom tiled shower and freestanding tub. Two main-level bedrooms boast exceptional trim, built-ins, desks, and a ladder-accessed private nook.
Step outside to a covered, screened concrete deck overlooking 1.5 acres of professionally landscaped grounds with an inground trampoline, backing to trees for ultimate privacy. The lower level includes a fitness room and a fully blacked-out theater as well as 2 additional bedroom suites for guests. The list of upgrades go on and on. Residents have access to Old Hawthorn Club amenities--pool, tennis, golf, and fitness--for an additional fee.
Pending
$1,799,000
6308 Adare Manor Ct, Columbia, MO 65201
5beds
5,129sqft
Single Family Residence
Built in 2024
1.5 Acres Lot
$1,721,900 Zestimate®
$351/sqft
$135/mo HOA
What's special
- 151 days
- 149
- 2
Zillow last checked:
Listing updated:
Listed by:
Jen McCallister 573-999-3983,
573 Realty, LLC 573-355-7159,
Erin Hendershott 573-355-7159,
573 Realty, LLC
Source: MMBOR,MLS#: 434889
Facts & features
Interior
Bedrooms & bathrooms
- Bedrooms: 5
- Bathrooms: 4
- Full bathrooms: 3
- 1/2 bathrooms: 1
Full bathroom
- Level: Main
Full bathroom
- Level: Main
Full bathroom
- Level: Lower
Half bathroom
- Level: Main
Heating
- High Efficiency Furnace, Forced Air, Natural Gas
Cooling
- Central Electric
Appliances
- Included: Refrigerator, Microwave, Dishwasher, Humidifier
- Laundry: Washer/Dryer Hookup
Features
- High Speed Internet, Tub/Shower, Stand AloneShwr/MBR, Split Bedroom Design, Walk-In Closet(s), Wet Bar, Smart Thermostat, Eat-in Kitchen, Cabinets-Custom Blt, Wood Cabinets, Kitchen Island, Pantry, Quartz Counters
- Flooring: Wood, Carpet, Tile
- Basement: Walk-Out Access
- Has fireplace: Yes
- Fireplace features: Gas, Family Room
Interior area
- Total structure area: 5,129
- Total interior livable area: 5,129 sqft
- Finished area below ground: 2,389
Property
Parking
- Total spaces: 3
- Parking features: Attached, Paved
- Attached garage spaces: 3
Features
- Patio & porch: Covered, Concrete, Screened, Back, Deck, Front Porch
Lot
- Size: 1.5 Acres
- Features: Wooded, Cleared, Level
- Residential vegetation: Partially Wooded
Details
- Parcel number: 1760000061140001
- Zoning description: R-S Single Family Residential
Construction
Type & style
- Home type: SingleFamily
- Property subtype: Single Family Residence
Materials
- Foundation: Concrete Perimeter
Condition
- Year built: 2024
Details
- Builder name: Anderson
Utilities & green energy
- Utilities for property: Trash-City
Community & HOA
Community
- Subdivision: Old Hawthorne
HOA
- Has HOA: Yes
- HOA fee: $135 monthly
Location
- Region: Columbia
Financial & listing details
- Price per square foot: $351/sqft
- Tax assessed value: $836,400
- Annual tax amount: $8,529
- Date on market: 5/30/2026
- Road surface type: Paved
Estimated market value
$1,721,900
$1.64M - $1.81M
$6,436/mo
Price history
| Date | Event | Price |
|---|---|---|
| 8/27/2026 | Pending sale | $1,799,000$351/sqft |
Source:  MMBOR #434889 Report a problem MMBOR #434889 Report a problem | ||
| 7/1/2026 | Price change | $1,799,000-4.8%$351/sqft |
Source: MMBOR #434889 Report a problem | ||
| 5/30/2026 | Listed for sale | $1,890,000$368/sqft |
Source: MMBOR #434889 Report a problem | ||
Public tax history
| Year | Property taxes | Tax assessment |
|---|---|---|
| 2025 | -- | $158,916 +30.3% |
| 2024 | $8,530 +1055.1% | $121,923 +1045.9% |
| 2023 | $738 | $10,640 |
| 2022 | -- | -- |
Find assessor info on the county website
Monthly payment
Est. payment
Payment breakdown
Explore the cost of this home by adjusting the details. Changes won't be saved.Climate risks
Neighborhood: 65201
Nearby schools
Schools provided by the listing agent
- Elementary: Cedar Ridge
- Middle: Oakland
- High: Battle
Source: MMBOR. This data may not be complete. We recommend contacting the local school district to confirm school assignments for this home.
Similar homes
- $1,950,0006 bd6 ba5.5k sqft5624 Lightpost Dr, Columbia, MO 65201For Sale
 MLS ID #438071, Erin Hendershott, 573 Realty, LLC. MMBOR
 - $1,495,0005 bd4 ba4.6k sqft6404 Adare Manor Dr, Columbia, MO 65201For Sale
 MLS ID #437743, Samantha Gage, Gage & Gage. MMBOR
 - $1,220,0007 bd5 ba5.5k sqft5860 E Osage Ridge Ln, Columbia, MO 65201For Sale
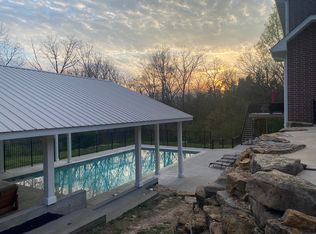 MLS ID #433645, Kristi Johnson, Iron Gate Real Estate. MMBOR
 - $1,800,0004 bd5 ba4.3k sqft5671 S Short Line Dr, Columbia, MO 65203For Sale
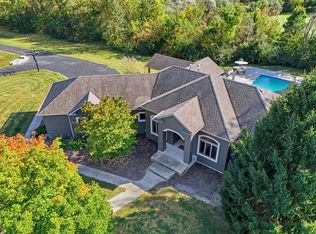 MLS ID #438072, Karla Snider, REMAX Boone Realty. MMBOR
