Welcome to this beautifully remodeled home from top to bottom! The best looking home on the block with a Spanish vibe. Enjoy living in this super quiet Cul-De-Sac with great neighbors. Possible space for an ADU addition with separate entrance or a pool-sized backyard with room for your future garden. Conveniently located within a short distance to I-80 with neighborhood markets and an elementary school nearby. House features newer roof, new luxurious vinyl flooring, fully updated kitchen with soft close cabinets and new quartz countertops. Fresh coat of paint inside out with new energy efficient fiberglass front door. Huge drought tolerant landscaped front yard. Bathrooms are fully remodeled featuring over-sized pure white quarts stone panels and high end led mirrors. New ceiling fans throughout the house and recessed lights with a newly installed water heater. Truly shows like a brand new home! Come and experience this move-in ready home for yourself! Just bring your furniture!
Closed
$474,000
6308 Autumn Oak Ct, Citrus Heights, CA 95621
3beds
1,025sqft
Single Family Residence
Built in 1977
8,001 Square Feet Lot
$467,700 Zestimate®
$462/sqft
$2,497 Estimated rent
Home value
$467,700
$426,000 - $514,000
$2,497/mo
Zestimate® history
Owner options
List your home for rent
$2,497/mo
Rent Zestimate®
Find your next renter with Zillow Rental Manager. Plus, with online applications, you can quickly screen prospective tenants – for free.
$2,497/mo
Rent Zestimate®
Refinance and save
$3,171/mo
Est. payment
Refinancing to a lower rate could help reduce your monthly payments and save thousands over the life of the loan.
$3,171/mo
Est. payment
Explore your selling options
Work with a Zillow partner agent
Leverage their expertise and Zillow's premium Showcase listings to get your home seen by more buyers.
Get startedList with your own agent
Get your home in front of millions of buyers by listing it on Zillow.
Learn how to do itSell it yourself
Take full control of how buyers see your home on Zillow by listing For Sale by Owner (FSBO).
List your homeWhat's special
Beautifully remodeled homeNew luxurious vinyl flooringNewer roofNew quartz countertopsFully updated kitchenRecessed lightsSoft close cabinets
Zillow last checked:
Listing updated:
Listed by:
Maria Sandoval DRE #01974595 916-897-1202,
Quillin Realty
Bought with:
Micaela Valencia, DRE #01842404
eXp Realty of Northern California, Inc.
Source: MetroList Services of CA,MLS#: 226087263Originating MLS: MetroList Services, Inc.
Facts & features
Interior
Bedrooms & bathrooms
- Bedrooms: 3
- Bathrooms: 2
- Full bathrooms: 2
Rooms
- Room types: Kitchen, Living Room
Primary bedroom
- Features: Closet
Primary bathroom
- Features: Shower Stall(s), Dual Flush Toilet, Stone, Quartz, Window
Dining room
- Features: Space in Kitchen
Kitchen
- Features: Quartz Counter, Stone Counters
Heating
- Baseboard, Central, Electric, Fireplace(s), Hot Water, Natural Gas
Cooling
- Ceiling Fan(s), Central Air
Appliances
- Included: Gas Water Heater, Range Hood, Dishwasher, Disposal, Free-Standing Electric Oven, Free-Standing Electric Range, Free-Standing Gas Oven
- Laundry: Hookups Only, In Garage
Features
- Flooring: Vinyl
- Number of fireplaces: 1
- Fireplace features: Brick, Living Room, Wood Burning
Interior area
- Total structure area: 0
- Total interior livable area: 1,025 sqft
Property
Parking
- Total spaces: 2
- Parking features: Attached, Garage Faces Front, Driveway
- Attached garage spaces: 2
- Has uncovered spaces: Yes
Accessibility
- Accessibility features: Kitchen Cabinets
Features
- Fencing: Back Yard,Wood,Fenced,Front Yard
Lot
- Size: 8,001 Square Feet
- Features: Auto Sprinkler F&R, Cul-De-Sac, Street Lights, Landscape Back, Landscape Front, Low Maintenance
- Topography: Level,Trees Many,Level,Trees Many
Details
- Parcel number: 20903910080000
- Zoning: R
- Special conditions: Standard
Construction
Type & style
- Home type: SingleFamily
- Architectural style: Ranch,Traditional
- Property subtype: Single Family Residence
Materials
- Brick, Stucco, Wood
- Foundation: Concrete, Slab
- Roof: Shingle,Wood
Condition
- Year built: 1977
Utilities & green energy
- Electric: 220 Volts, 220 Volts in Kitchen, 220 Volts in Laundry
- Sewer: Public Sewer
- Water: Public, Meter on Site
- Utilities for property: Cable Available, Public, Electric, Sewer In & Connected
Community & HOA
Location
- Region: Citrus Heights
Financial & listing details
- Price per square foot: $462/sqft
- Tax assessed value: $386,425
- Date on market: 9/20/2026
- Road surface type: Asphalt, Paved, Paved Sidewalk
Price history
| Date | Event | Price |
|---|---|---|
| 8/25/2026 | Sold | $474,000+1.1%$462/sqft |
Source: MetroList Services of CA #226087263 Report a problem | ||
| 8/4/2026 | Pending sale | $469,000$458/sqft |
Source: MetroList Services of CA #226087263 Report a problem | ||
| 7/22/2026 | Price change | $469,000-4.1%$458/sqft |
Source: MetroList Services of CA #226087263 Report a problem | ||
| 7/10/2026 | Listed for sale | $489,000+39.7%$477/sqft |
Source: MetroList Services of CA #226087263 Report a problem | ||
| 5/29/2021 | Listing removed | -- |
Source: Zillow Rental Manager Report a problem | ||
| 5/23/2021 | Listed for rent | $2,300$2/sqft |
Source: Zillow Rental Manager Report a problem | ||
| 10/27/2020 | Sold | $350,000+3.2%$341/sqft |
Source: Public Record Report a problem | ||
| 9/11/2020 | Pending sale | $339,000$331/sqft |
Source: Quillin Realty #20053164 Report a problem | ||
| 9/5/2020 | Listed for sale | $339,000+24.6%$331/sqft |
Source: Quillin Realty #20053164 Report a problem | ||
| 6/27/2017 | Sold | $272,000+10.1%$265/sqft |
Source: MetroList Services of CA #17027286 Report a problem | ||
| 5/17/2017 | Pending sale | $247,000$241/sqft |
Source: Lyon Real Estate #17027286 Report a problem | ||
| 5/10/2017 | Listed for sale | $247,000+41.2%$241/sqft |
Source: Lyon Real Estate #17027286 Report a problem | ||
| 8/19/2015 | Listing removed | $174,900$171/sqft |
Source: Better Homes and Gardens Real Estate #14074005 Report a problem | ||
| 8/17/2015 | Listed for sale | $174,900-2.8%$171/sqft |
Source: Better Homes and Gardens Real Estate #14074005 Report a problem | ||
| 4/17/2015 | Sold | $180,000+2.9%$176/sqft |
Source: MetroList Services of CA #14074005 Report a problem | ||
| 3/19/2015 | Pending sale | $174,900$171/sqft |
Source: Better Homes and Gardens Real Estate Reliance Partners #14074005 Report a problem | ||
| 3/19/2015 | Listed for sale | $174,900$171/sqft |
Source: Better Homes and Gardens Real Estate Reliance Partners #14074005 Report a problem | ||
| 12/11/2014 | Listing removed | $174,900$171/sqft |
Source: Better Homes and Gardens Real Estate Reliance Partners #14074005 Report a problem | ||
| 12/7/2014 | Listed for sale | $174,900-28.6%$171/sqft |
Source: Better Homes and Gardens Real Estate Reliance Partners #14074005 Report a problem | ||
| 6/8/2004 | Sold | $245,000$239/sqft |
Source: Public Record Report a problem | ||
Public tax history
| Year | Property taxes | Tax assessment |
|---|---|---|
| 2026 | -- | $386,425 +2% |
| 2025 | $4,526 +0.9% | $378,849 +2% |
| 2024 | $4,484 +2.6% | $371,422 +2% |
| 2023 | $4,370 +0.5% | $364,140 +2% |
| 2022 | $4,347 +1.7% | $357,000 +2% |
| 2021 | $4,276 +22.1% | $350,000 +21.3% |
| 2020 | $3,501 +2% | $288,647 +2% |
| 2019 | $3,431 +1.2% | $282,988 +2% |
| 2018 | $3,392 +52.4% | $277,440 +48.8% |
| 2017 | $2,225 +7.1% | $186,399 +2% |
| 2016 | $2,078 -11.7% | $182,745 -13% |
| 2015 | $2,353 | $210,001 +5% |
| 2014 | $2,353 | $200,001 +25% |
| 2013 | -- | $160,001 +14% |
| 2012 | -- | $140,352 -6% |
| 2011 | -- | $149,312 -8% |
| 2010 | -- | $162,297 -32.7% |
| 2008 | -- | $241,324 -7.2% |
| 2007 | -- | $259,994 +2% |
| 2006 | -- | $254,897 +2% |
| 2005 | -- | $249,900 +57.6% |
| 2004 | -- | $158,568 +1.9% |
| 2003 | -- | $155,662 +10.7% |
| 2002 | -- | $140,586 +18% |
| 2001 | -- | $119,141 +9% |
| 2000 | -- | $109,305 |
Find assessor info on the county website
Neighborhood: Northwest
Nearby homes
- $483,8004 bd2 ba1.3k sqft6304 Autumn Oak Ct, Citrus Heights, CA 95621Off Market
- $433,7003 bd2 ba1.1k sqft6305 Copa Ct, Citrus Heights, CA 95621Off Market
- $437,4003 bd2 ba1.3k sqft6309 Copa Ct, Citrus Heights, CA 95621Off Market
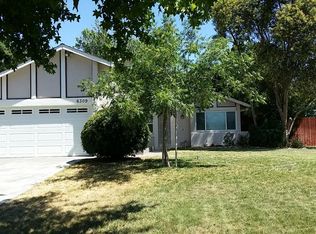
- $442,6003 bd2 ba1.3k sqft7935 Sandridge Way, Citrus Heights, CA 95621Off Market
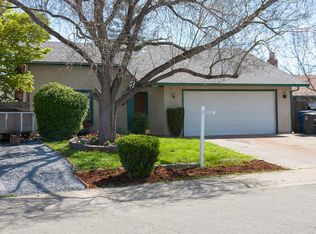
- $435,6003 bd2 ba1.2k sqft7939 Sandridge Way, Citrus Heights, CA 95621Off Market
- $391,0003 bd2 ba1k sqft7931 Sandridge Way, Citrus Heights, CA 95621Off Market
- $510,0003 bd2 ba1.3k sqft6300 Autumn Oak Ct, Citrus Heights, CA 95621Sold
- $420,1003 bd2 ba1.3k sqft7927 Sandridge Way, Citrus Heights, CA 95621Off Market
Nearby schools
GreatSchools rating
- 5/10Lichen K-8Grades: K-8Distance: 0.8 mi
- 3/10Mesa Verde High SchoolGrades: 9-12Distance: 1.2 mi
Get a cash offer in 3 minutes
Find out how much your home could sell for in as little as 3 minutes with a no-obligation cash offer.
Estimated market value
$467,700
Get a cash offer in 3 minutes
Find out how much your home could sell for in as little as 3 minutes with a no-obligation cash offer.
Estimated market value
$467,700
- California
- Sacramento County
- Citrus Heights
- 95621
- Northwest
- 6308 Autumn Oak Ct
