Where Peacocks Roam and Life Slows Down–Welcome Home to Fannin Farm, Arlington Texas. Tucked beneath a canopy of mature trees, Arlington’s most charming and established communities, this north-facing home offers timeless character, warm style, and a one-of-a-kind lifestyle. In Fannin Farm, nature and neighborhood collide with real peacocks roaming freely, adding a vibrant, unexpected charm that sets this area apart. The curb appeal shines with lush greenery, shaded trees create a feeling of serenity. The traditional, airey floor plan offers defined spaces perfect for those who value purposeful design. The formal dining room welcomes you at the entry boasting with beautiful warm toned engineered hardwoods flowing through most of the first level, while the main living area is bathed in soft natural light thanks to the home’s orientation and large windows. The kitchen is updated and inviting, featuring modern countertops and gray cabinetry, black induction cooktop, stainless steel appliances and refrigerator, ideal for both entertaining and everyday function. The primary suite and guest bedroom are both located on the first floor, offering flexibility for multi-generational living or guest privacy. Upstairs includes two additional bedrooms and a spacious game room loft, perfect for a second living area, home office, or playroom. The nicely sized laundry is located off the kitchen, featuring cabinetry, sink and full size W-D. The oversized backyard offers room to dream, a pool, a garden, or design your perfect outdoor entertaining space. Located in highly rated Mansfield ISD, the home also includes access to Fannin Farm’s community amenities: pools, trails, and greenbelts. Close to shopping, dining, parks, and highways. Visit 6308 Bittersweet Drive, where every detail feels like home, and even the peacocks agree! Roof-2022 HVAC Serviced May 2025.
Sold
Street View
Price Unknown
6308 Bittersweet Dr, Arlington, TX 76001
4beds
2,930sqft
Single Family Residence
Built in 1995
8,189 Square Feet Lot
$427,600 Zestimate®
$--/sqft
$2,993 Estimated rent
Home value
$427,600
$398,000 - $462,000
$2,993/mo
Zestimate® history
Owner options
List your home for rent
$2,993/mo
Rent Zestimate®
Find your next renter with Zillow Rental Manager. Plus, with online applications, you can quickly screen prospective tenants – for free.
$2,993/mo
Rent Zestimate®
Refinance and save
$300/mo
Est. payment
Refinancing to a lower rate could help reduce your monthly payments and save thousands over the life of the loan.
$300/mo
Est. payment
Explore your selling options
Work with a Zillow partner agent
Leverage their expertise and Zillow's premium Showcase listings to get your home seen by more buyers.
Get startedList with your own agent
Get your home in front of millions of buyers by listing it on Zillow.
Learn how to do itSell it yourself
Take full control of how buyers see your home on Zillow by listing For Sale by Owner (FSBO).
List your homeWhat's special
Shaded treesOversized backyardFormal dining roomStainless steel appliancesNatural lightSpacious game room loftLush greenery
Zillow last checked:
Listing updated:
Listed by:
Rene Burchell 0495511 mngr@reneburchell.com,
Coldwell Banker Apex, REALTORS 972-776-6200,
Heather Gift 0750127 630-917-0301,
Coldwell Banker Apex, REALTORS
Bought with:
Regan Welch
Bray Real Estate-Ft Worth
Source: NTREIS,MLS#: 20911833
Facts & features
Interior
Bedrooms & bathrooms
- Bedrooms: 4
- Bathrooms: 3
- Full bathrooms: 3
Primary bedroom
- Features: Ceiling Fan(s)
- Level: First
- Dimensions: 21 x 18
Bedroom
- Features: Ceiling Fan(s), Split Bedrooms
- Level: First
- Dimensions: 11 x 13
Bedroom
- Features: Ceiling Fan(s)
- Level: Second
- Dimensions: 12 x 12
Bedroom
- Features: Ceiling Fan(s)
- Level: Second
- Dimensions: 11 x 15
Primary bathroom
- Features: Built-in Features, Double Vanity, Hollywood Bath, Jetted Tub, Solid Surface Counters, Separate Shower
- Level: First
- Dimensions: 0 x 0
Breakfast room nook
- Features: Eat-in Kitchen
- Level: First
- Dimensions: 0 x 0
Dining room
- Level: First
- Dimensions: 0 x 0
Other
- Features: Dual Sinks, Solid Surface Counters
- Level: Second
- Dimensions: 0 x 0
Game room
- Features: Ceiling Fan(s)
- Level: Second
- Dimensions: 11 x 15
Kitchen
- Features: Built-in Features, Dual Sinks, Eat-in Kitchen, Kitchen Island, Stone Counters
- Level: First
- Dimensions: 15 x 17
Living room
- Features: Ceiling Fan(s), Fireplace
- Level: First
- Dimensions: 16 x 20
Heating
- Central
Cooling
- Central Air, Ceiling Fan(s)
Appliances
- Included: Dryer, Dishwasher, Electric Cooktop, Electric Oven, Disposal, Refrigerator, Washer
- Laundry: Washer Hookup, Electric Dryer Hookup, In Hall, Other
Features
- Double Vanity, Eat-in Kitchen, High Speed Internet, Kitchen Island, Pantry, Cable TV
- Flooring: Carpet, Ceramic Tile, Engineered Hardwood
- Windows: Window Coverings
- Has basement: No
- Number of fireplaces: 1
- Fireplace features: Gas
Interior area
- Total interior livable area: 2,930 sqft
Property
Parking
- Total spaces: 2
- Parking features: Concrete, Door-Single, Driveway, Garage, Garage Door Opener, Garage Faces Side
- Attached garage spaces: 2
- Has uncovered spaces: Yes
Features
- Levels: Two
- Stories: 2
- Pool features: None, Community
- Fencing: Wood
Lot
- Size: 8,189 Square Feet
- Features: Back Yard, Interior Lot, Lawn, Many Trees, Subdivision, Sprinkler System
Details
- Parcel number: 06646638
Construction
Type & style
- Home type: SingleFamily
- Architectural style: Traditional,Detached
- Property subtype: Single Family Residence
Materials
- Brick, Other
- Foundation: Slab
- Roof: Composition
Condition
- Year built: 1995
Utilities & green energy
- Sewer: Public Sewer
- Water: Public
- Utilities for property: Electricity Available, Natural Gas Available, Sewer Available, Separate Meters, Water Available, Cable Available
Community & HOA
Community
- Features: Pool, Sidewalks
- Security: Other, Smoke Detector(s)
- Subdivision: Fannin Farm Add
HOA
- Has HOA: Yes
- Services included: All Facilities, Association Management
- HOA fee: $300 annually
- HOA name: CMA Mngmt
Location
- Region: Arlington
Financial & listing details
- Tax assessed value: $370,000
- Annual tax amount: $8,604
- Date on market: 5/9/2025
- Cumulative days on market: 309 days
- Listing terms: Cash,Conventional
- Exclusions: All Staging Decor in Home
- Electric utility on property: Yes
Price history
| Date | Event | Price |
|---|---|---|
| 10/23/2025 | Listing removed | $424,900$145/sqft |
Source:  Coldwell Banker Apex, Realtors #20911833 Report a problem Coldwell Banker Apex, Realtors #20911833 Report a problem | ||
| 10/17/2025 | Listed for sale | $424,900$145/sqft |
Source: Coldwell Banker Apex, Realtors #20911833 Report a problem | ||
| 10/16/2025 | Sold | -- |
Source: NTREIS #20911833 Report a problem | ||
| 9/28/2025 | Pending sale | $424,900$145/sqft |
Source: Coldwell Banker Apex, Realtors #20911833 Report a problem | ||
| 9/27/2025 | Contingent | $424,900$145/sqft |
Source: NTREIS #20911833 Report a problem | ||
| 9/12/2025 | Price change | $424,900-1%$145/sqft |
Source: NTREIS #20911833 Report a problem | ||
| 7/9/2025 | Price change | $429,000-2.3%$146/sqft |
Source: NTREIS #20911833 Report a problem | ||
| 5/24/2025 | Listed for sale | $439,000$150/sqft |
Source: NTREIS #20911833 Report a problem | ||
| 5/20/2025 | Pending sale | $439,000$150/sqft |
Source: Coldwell Banker Apex, Realtors #20911833 Report a problem | ||
| 5/20/2025 | Contingent | $439,000$150/sqft |
Source: NTREIS #20911833 Report a problem | ||
| 5/9/2025 | Listed for sale | $439,000-0.2%$150/sqft |
Source: NTREIS #20911833 Report a problem | ||
| 4/17/2025 | Listing removed | $439,999$150/sqft |
Source: NTREIS #20764381 Report a problem | ||
| 4/5/2025 | Price change | $439,999-0.9%$150/sqft |
Source: NTREIS #20764381 Report a problem | ||
| 3/5/2025 | Price change | $444,000-1.1%$152/sqft |
Source: NTREIS #20764381 Report a problem | ||
| 1/22/2025 | Price change | $449,000-1.3%$153/sqft |
Source: NTREIS #20764381 Report a problem | ||
| 10/30/2024 | Listed for sale | $455,000+53.5%$155/sqft |
Source: NTREIS #20764381 Report a problem | ||
| 7/28/2022 | Listing removed | -- |
Source: Zillow Rental Manager Report a problem | ||
| 7/6/2022 | Listed for rent | $3,000+66.7%$1/sqft |
Source: Zillow Rental Manager Report a problem | ||
| 9/30/2019 | Sold | -- |
Source: Agent Provided Report a problem | ||
| 9/16/2019 | Pending sale | $296,330$101/sqft |
Source: Keller Williams Arlington #14134547 Report a problem | ||
| 8/20/2019 | Price change | $296,330+0.5%$101/sqft |
Source: Keller Williams Arlington #14134547 Report a problem | ||
| 8/17/2019 | Price change | $295,000-1.7%$101/sqft |
Source: Keller Williams Arlington #14134547 Report a problem | ||
| 7/11/2019 | Listed for sale | $300,000+50%$102/sqft |
Source: Keller Williams Arlington #14134547 Report a problem | ||
| 7/25/2013 | Sold | -- |
Source: Agent Provided Report a problem | ||
| 6/18/2013 | Listed for sale | $200,000$68/sqft |
Source: Keller Williams Realty #11973132 Report a problem | ||
| 5/16/2013 | Listing removed | $1,800$1/sqft |
Source: LeaseThenPurchase.com Report a problem | ||
Public tax history
| Year | Property taxes | Tax assessment |
|---|---|---|
| 2025 | $8,289 +23.7% | $370,000 -12.8% |
| 2024 | $6,702 +8.9% | $424,185 +13.4% |
| 2023 | $6,156 -13.3% | $374,083 +3.2% |
| 2022 | $7,100 +3.1% | $362,469 +25% |
| 2021 | $6,889 -1.4% | $290,000 |
| 2020 | $6,984 +0.5% | $290,000 +11.5% |
| 2019 | $6,949 -3.5% | $260,000 |
| 2018 | $7,200 -5.1% | $260,000 -4.5% |
| 2017 | $7,590 +13.8% | $272,218 +13.6% |
| 2016 | $6,668 +17% | $239,723 +4.7% |
| 2015 | $5,698 | $228,986 +13.2% |
| 2014 | $5,698 | $202,300 +4.1% |
| 2013 | -- | $194,400 +0.9% |
| 2012 | -- | $192,600 -4.3% |
| 2011 | -- | $201,300 +2.9% |
| 2010 | -- | $195,700 -3.7% |
| 2009 | -- | $203,200 |
| 2008 | -- | $203,200 |
| 2007 | -- | $203,200 |
| 2006 | -- | $203,200 +3.1% |
| 2005 | -- | $197,000 -1.1% |
| 2004 | -- | $199,100 -3% |
| 2003 | -- | $205,200 +0.5% |
| 2002 | -- | $204,200 +0.8% |
| 2001 | -- | $202,600 +4.6% |
| 2000 | -- | $193,600 |
Find assessor info on the county website
Neighborhood: Southwest
Nearby homes
- $394,7003 bd3 ba2.4k sqft6306 Bittersweet Dr, Arlington, TX 76001Off Market
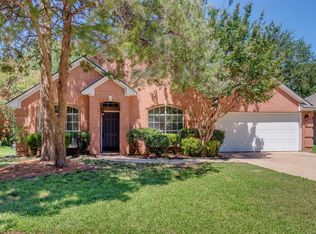
- $381,0003 bd2 ba2.2k sqft6310 Bittersweet Dr, Arlington, TX 76001Off Market
- $375,5004 bd2 ba2.2k sqft6311 Fox Hunt Dr, Arlington, TX 76001Off Market
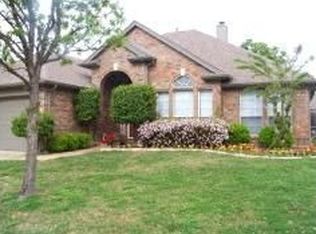
- $405,6004 bd3 ba2.7k sqft6304 Bittersweet Dr, Arlington, TX 76001Off Market

- $385,8003 bd2 ba2.2k sqft6315 Fox Hunt Dr, Arlington, TX 76001Off Market
- $379,4003 bd2 ba2.2k sqft6309 Fox Hunt Dr, Arlington, TX 76001Off Market
- $405,7004 bd3 ba2.4k sqft6312 Bittersweet Dr, Arlington, TX 76001Off Market
- $380,8004 bd2 ba2.1k sqft6317 Fox Hunt Dr, Arlington, TX 76001Off Market
Nearby schools
GreatSchools rating
- 9/10Carol Holt Elementary SchoolGrades: PK-4Distance: 1.7 mi
- 5/10T A Howard Middle SchoolGrades: 7-8Distance: 1.7 mi
- 5/10Summit High SchoolGrades: 9-12Distance: 2 mi
Schools provided by the listing agent
- Elementary: Carol Holt
- Middle: Howard
- High: Summit
- District: Mansfield ISD
Source: NTREIS. This data may not be complete. We recommend contacting the local school district to confirm school assignments for this home.
Get a cash offer in 3 minutes
Find out how much your home could sell for in as little as 3 minutes with a no-obligation cash offer.
Estimated market value
$427,600
Get a cash offer in 3 minutes
Find out how much your home could sell for in as little as 3 minutes with a no-obligation cash offer.
Estimated market value
$427,600
- Texas
- Tarrant County
- Arlington
- 76001
- Southwest
- 6308 Bittersweet Dr
Nearby cities
Nearby neighborhoods
Nearby zip codes
Other Arlington Topics
