Skip main navigation
Sold for $561,000
  • $561,000

    6308 Blackburn Ct, Baltimore, MD 21212

    4beds
    2,240sqft
    Single Family Residence
    Built in 1942
    6,161 Square Feet Lot
    $662,500 Zestimate®
    $250/sqft
    $2,988 Estimated rent

    Home value

    $662,500

    $610,000 - $722,000

    $2,988/mo

    Zestimate® history
    Loading
    Loading...

    Owner options

    List your home for rent

    $2,988/mo

    Rent Zestimate®

    Find your next renter with Zillow Rental Manager. Plus, with online applications, you can quickly screen prospective tenants – for free.

    Learn more

    $2,988/mo

    Rent Zestimate®

    Refinance and save

    $3,486/mo

    Est. payment

    Refinancing to a lower rate could help reduce your monthly payments and save thousands over the life of the loan.

    See today's rates

    $3,486/mo

    Est. payment

    Explore your selling options

    Work with a Zillow partner agent

    Leverage their expertise and Zillow's premium Showcase listings to get your home seen by more buyers.

    Get started

    List with your own agent

    Get your home in front of millions of buyers by listing it on Zillow.

    Learn how to do it

    Sell it yourself

    Take full control of how buyers see your home on Zillow by listing For Sale by Owner (FSBO).

    List your home

    What's special

    Expansive backyardRare second backyardFrench doorsLovely stone patioStunning hardwood floorsStainless steel appliancesPeaceful and welcoming cul-de-sac
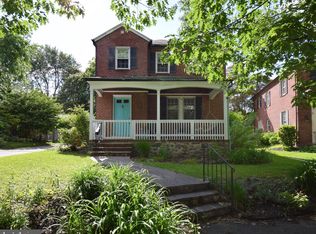
    Tucked away in a peaceful and welcoming cul-de-sac (IN BALTIMORE COUNTY), this beautiful four-bedroom, one full-bath, and two-half-bath home is a rare find. From the moment you step inside, you'll be greeted by the stunning hardwood floors, newly refinished in 2025, that flow seamlessly into a spacious living room. Just beyond, the large dining room features French doors that open onto a lovely stone patio, leading to an expansive backyard—a perfect setting for entertaining or relaxing outdoors. One of the home’s most unique features is its rare second backyard, fenced on three sides. The sheer size of this space is breathtaking, offering endless possibilities, including the opportunity to expand the home in the future. Inside, the eat-in kitchen is equipped with stainless steel appliances, providing both style and functionality. Heading to the lower level, you’ll find a bright and inviting family room, a convenient half bath, the fourth bedroom, and a laundry room. Upstairs, there are three generously sized bedrooms, one of which features built-ins for extra storage and charm. The entire home has been freshly painted from top to bottom in 2025, and in 2024, a brand-new Lennox central air conditioning system was installed, ensuring year-round comfort. This home is not only a must-see, but the neighborhood is truly special. Residents enjoy a strong sense of community, complete with a private Facebook page where they stay connected, share updates, and plan gatherings. Don’t miss this opportunity—schedule your private tour today!

    Zillow last checked:

    Listing updated:

    Listed by:

    Jack Missry 413-313-2558,

    Long & Foster Real Estate, Inc.

    Bought with:

    Paul Stagg, 645863

    Cummings & Co. Realtors

    Sarah London, 681699

    Cummings & Co. Realtors

    Source: Bright MLS,MLS#: MDBC2120582MLS Logo

    Facts & features

    Interior

    Bedrooms & bathrooms
    • Bedrooms: 4
    • Bathrooms: 3
    • Full bathrooms: 1
    • 1/2 bathrooms: 2
    • Main level bathrooms: 1
    Rooms
    • Room types: Living Room, Dining Room, Bedroom 2, Bedroom 4, Kitchen, Family Room, Bedroom 1, Laundry, Bathroom 3, Full Bath
    Bedroom 1
    • Features: Flooring - Wood
    • Level: Upper
    Bedroom 2
    • Features: Flooring - Wood
    • Level: Upper
    Bedroom 4
    • Level: Lower
    Bathroom 3
    • Features: Flooring - HardWood
    • Level: Upper
    Dining room
    • Features: Flooring - HardWood
    • Level: Main
    Family room
    • Features: Flooring - Stone, Fireplace - Gas
    • Level: Lower
    Other
    • Level: Upper
    Kitchen
    • Features: Flooring - Solid Hardwood
    • Level: Main
    Laundry
    • Level: Lower
    Living room
    • Features: Flooring - Wood
    • Level: Main
    Heating
    • Radiator, Natural Gas
    Cooling
    • Central Air, Electric
    Appliances
    • Included: Gas Water Heater
    • Laundry: Laundry Room
    Features
    • Basement: Full,Heated,Improved
    • Number of fireplaces: 1
    Interior area
    • Total structure area: 2,790
    • Total interior livable area: 2,240 sqft
    • Finished area above ground: 1,860
    • Finished area below ground: 380

    Property

    Parking
    • Total spaces: 1
    • Parking features: Garage Faces Front, Detached
    • Garage spaces: 1
    Accessibility
    • Accessibility features: None
    Features
    • Levels: Two
    • Stories: 2
    • Pool features: None
    Lot
    • Size: 6,161 Square Feet
    Details
    • Additional structures: Above Grade, Below Grade
    • Parcel number: 04090913550330
    • Zoning: 0
    • Special conditions: Standard

    Construction

    Type & style
    • Home type: SingleFamily
    • Architectural style: Colonial
    • Property subtype: Single Family Residence
    Materials
    • Brick
    Condition
    • New construction: No
    • Year built: 1942

    Utilities & green energy

    • Sewer: Public Sewer
    • Water: Public

    Community & HOA

    Community
    • Subdivision: Pinehurst
    HOA
    • Has HOA: No
    Location
    • Region: Baltimore

    Financial & listing details

    • Price per square foot: $250/sqft
    • Tax assessed value: $490,033
    • Annual tax amount: $5,939
    • Date on market: 3/27/2025
    • Listing agreement: Exclusive Right To Sell
    • Ownership: Fee Simple

    Price history

    DateEventPrice
    4/25/2025Sold$561,000+12.2%$250/sqft
    Source: Bright MLS #MDBC2120582 Report a problem
    3/30/2025Pending sale$499,999$223/sqft
    Source: Bright MLS #MDBC2120582 Report a problem
    3/27/2025Listed for sale$499,999+132.6%$223/sqft
    Source: Bright MLS #MDBC2120582 Report a problem
    5/1/2001Sold$215,000$96/sqft
    Source: Public Record Report a problem

    Public tax history

    YearProperty taxesTax assessment
    2025$6,891 +16%$510,500 +4.2%
    2024$5,939 +4.4%$490,033 +4.4%
    2023$5,691 +4.6%$469,567 +4.6%
    2022$5,443 +4%$449,100 +4%
    2021$5,232 +4.2%$431,700 +4.2%
    2020$5,021 +4.4%$414,300 +4.4%
    2019$4,810 $396,900
    2018$4,810 $396,900
    2017$4,810 $396,900 -1.1%
    2016-- $401,200
    2015-- $401,200
    2014-- $401,200 -7%
    2013-- $431,300
    2012-- $431,300
    2011-- $431,300 -7.3%
    2010-- $465,040 +24.8%
    2009-- $372,480 +33.1%
    2008-- $279,920 +49.4%
    2007-- $187,360 +4.5%
    2006-- $179,356 +4.7%
    2005-- $171,353 +4.9%
    2004-- $163,350 +2%
    2003-- $160,206 +2%
    2002-- $157,063 +2%
    2001-- $153,920
    Find assessor info on the county website

    Neighborhood: 21212

    Nearby schools

    GreatSchools rating
    Schools provided by the listing agent
    • District: Baltimore County Public Schools

    Source: Bright MLS. This data may not be complete. We recommend contacting the local school district to confirm school assignments for this home.

    Get a cash offer in 3 minutes
    Find out how much your home could sell for in as little as 3 minutes with a no-obligation cash offer.
    Estimated market value
    $662,500
    Get a cash offer in 3 minutes
    Find out how much your home could sell for in as little as 3 minutes with a no-obligation cash offer.
    Estimated market value
    $662,500