A GEM! under 350k. A charming residence nestled in one of Greensboro's most desirable neighborhoods. This beautifully maintained home offers the perfect blend of comfort, style, and convenience, making it the ideal place to call home. With a sizable living space, this home provides ample room for both relaxation and entertainment. The transitional design ensures a easy flow between the living, dining, and kitchen areas. Step outside to your own backyard sanctuary. Whether you're hosting a BBQ or enjoying a quiet evening, the quaint backyard offers endless possibilities for outdoor living. Don’t miss your opportunity to own this incredible home. Schedule your showing today!
Sold for $340,000
Street View
$340,000
6308 Bonnybrook Ct, Greensboro, NC 27410
3beds
1,799sqft
Stick/Site Built, Residential, Single Family Residence
Built in 1992
0.21 Acres Lot
$342,400 Zestimate®
$--/sqft
$2,093 Estimated rent
Home value
$342,400
$312,000 - $377,000
$2,093/mo
Zestimate® history
Owner options
List your home for rent
$2,093/mo
Rent Zestimate®
Find your next renter with Zillow Rental Manager. Plus, with online applications, you can quickly screen prospective tenants – for free.
$2,093/mo
Rent Zestimate®
Refinance and save
$2,082/mo
Est. payment
Refinancing to a lower rate could help reduce your monthly payments and save thousands over the life of the loan.
$2,082/mo
Est. payment
Explore your selling options
Work with a Zillow partner agent
Leverage their expertise and Zillow's premium Showcase listings to get your home seen by more buyers.
Get startedList with your own agent
Get your home in front of millions of buyers by listing it on Zillow.
Learn how to do itSell it yourself
Take full control of how buyers see your home on Zillow by listing For Sale by Owner (FSBO).
List your homeWhat's special
Backyard sanctuaryQuaint backyardTransitional designSizable living space
Zillow last checked:
Listing updated:
Listed by:
Deesha Sunnassee 336-848-8878,
Berkshire Hathaway HomeServices Yost & Little Realty
Bought with:
Pamela Harper, 267937
Coldwell Banker Advantage
Source: Triad MLS,MLS#: 1198357
Facts & features
Interior
Bedrooms & bathrooms
- Bedrooms: 3
- Bathrooms: 3
- Full bathrooms: 2
- 1/2 bathrooms: 1
- Main level bathrooms: 1
Primary bedroom
- Level: Second
- Dimensions: 16.92 x 13.42
Bedroom 2
- Level: Second
- Dimensions: 13 x 13.42
Bedroom 3
- Level: Second
- Dimensions: 14.42 x 9.67
Breakfast
- Level: Main
- Dimensions: 8.83 x 13.42
Dining room
- Level: Main
- Dimensions: 11 x 13.42
Entry
- Level: Main
- Dimensions: 12 x 5.58
Kitchen
- Level: Main
- Dimensions: 11 x 13.42
Laundry
- Level: Main
- Dimensions: 5.75 x 2.75
Living room
- Level: Main
- Dimensions: 18.92 x 13.5
Heating
- Heat Pump, Electric
Cooling
- Central Air
Appliances
- Included: Dishwasher, Disposal, Free-Standing Range, Cooktop, Electric Water Heater
- Laundry: Dryer Connection, Main Level, Washer Hookup
Features
- Built-in Features, Ceiling Fan(s), Soaking Tub, Pantry, Solid Surface Counter
- Flooring: Carpet, Engineered Hardwood, Laminate, Tile, Vinyl
- Has basement: No
- Number of fireplaces: 1
- Fireplace features: Living Room
Interior area
- Total structure area: 1,799
- Total interior livable area: 1,799 sqft
- Finished area above ground: 1,799
Property
Parking
- Parking features: Driveway
- Has uncovered spaces: Yes
Features
- Levels: Two
- Stories: 2
- Patio & porch: Porch
- Exterior features: Garden
- Pool features: None
- Fencing: Fenced,Privacy
Lot
- Size: 0.21 Acres
- Dimensions: 0.21
- Features: City Lot, Cul-De-Sac, Rolling Slope, Subdivided, Not in Flood Zone, Subdivision
Details
- Additional structures: Gazebo, Storage
- Parcel number: 94044
- Zoning: R-3
- Special conditions: Owner Sale
Construction
Type & style
- Home type: SingleFamily
- Architectural style: Transitional
- Property subtype: Stick/Site Built, Residential, Single Family Residence
Materials
- Vinyl Siding
- Foundation: Slab
Condition
- Year built: 1992
Utilities & green energy
- Sewer: Public Sewer
- Water: Public
Community & HOA
Community
- Subdivision: Pleasant Ridge Farms
HOA
- Has HOA: Yes
- HOA fee: $11 monthly
Location
- Region: Greensboro
Financial & listing details
- Tax assessed value: $237,000
- Annual tax amount: $3,325
- Date on market: 10/8/2025
- Cumulative days on market: 19 days
- Listing agreement: Exclusive Right To Sell
- Listing terms: Cash,Conventional,FHA,VA Loan
Price history
| Date | Event | Price |
|---|---|---|
| 11/20/2025 | Sold | $340,000-1.4% |
Source:  Triad MLS #1198357 Report a problem Triad MLS #1198357 Report a problem | ||
| 10/27/2025 | Pending sale | $344,900 |
Source: Triad MLS #1198357 Report a problem | ||
| 10/8/2025 | Listed for sale | $344,900+60.4% |
Source: Triad MLS #1198357 Report a problem | ||
| 9/9/2020 | Sold | $215,000+3.1% |
Source: Triad MLS #988981 Report a problem | ||
| 9/2/2020 | Listed for sale | $208,500$116/sqft |
Source: KELLER WILLIAMS REALTY #988981 Report a problem | ||
| 8/8/2020 | Pending sale | $208,500$116/sqft |
Source: KELLER WILLIAMS REALTY #988981 Report a problem | ||
| 8/7/2020 | Listed for sale | $208,500$116/sqft |
Source: KELLER WILLIAMS REALTY #988981 Report a problem | ||
Public tax history
| Year | Property taxes | Tax assessment |
|---|---|---|
| 2025 | $3,325 | $237,000 |
| 2024 | $3,325 | $237,000 |
| 2023 | $3,325 +2.9% | $237,000 |
| 2022 | $3,230 +50.3% | $237,000 +53.6% |
| 2021 | $2,149 +2.2% | $154,300 |
| 2018 | $2,103 +2.8% | $154,300 |
| 2017 | $2,047 | $154,300 +3.8% |
| 2016 | $2,047 | $148,600 |
| 2015 | $2,047 -1.8% | $148,600 |
| 2014 | $2,084 | $148,600 |
| 2013 | -- | $148,600 |
| 2012 | -- | $148,600 +10.2% |
| 2011 | -- | $134,900 |
| 2010 | -- | $134,900 |
| 2009 | -- | $134,900 |
| 2008 | -- | $134,900 |
| 2007 | -- | $134,900 |
| 2006 | -- | $134,900 +1.7% |
| 2005 | -- | $132,600 |
| 2004 | -- | $132,600 +18.8% |
| 2002 | -- | $111,600 |
| 2001 | -- | $111,600 |
Find assessor info on the county website
Neighborhood: 27410
Nearby homes
- $298,0003 bd1 ba1.2k sqft6310 Bonnybrook Ct, Greensboro, NC 27410Off Market
- $274,4003 bd2 ba1.2k sqft6306 Bonnybrook Ct, Greensboro, NC 27410Off Market
- $339,5003 bd3 ba2k sqft6304 Bonnybrook Ct, Greensboro, NC 27410Off Market
- $278,3003 bd2 ba1.2k sqft6312 Bonnybrook Ct, Greensboro, NC 27410Off Market
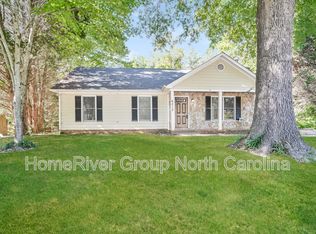
- $286,5003 bd2 ba1.2k sqft6305 Bonnybrook Ct, Greensboro, NC 27410Off Market
- $317,5003 bd3 ba1.8k sqft6303 Bonnybrook Ct, Greensboro, NC 27410Off Market
- $376,6004 bd2 ba2.3k sqft4402 Camden Ridge Dr, Greensboro, NC 27410Off Market
- $250,2003 bd1 ba1.2k sqft6307 Bonnybrook Ct, Greensboro, NC 27410Off Market
Nearby schools
GreatSchools rating
- 10/10EP Pearce Elementary SchoolGrades: K-5Distance: 0.4 mi
- 5/10Kernodle Middle SchoolGrades: 6-8Distance: 3 mi
- 9/10Northwest Guilford High SchoolGrades: 9-12Distance: 1.5 mi
Schools provided by the listing agent
- Elementary: Pearce
- Middle: Kernodle
- High: Northwest
Source: Triad MLS. This data may not be complete. We recommend contacting the local school district to confirm school assignments for this home.
Get a cash offer in 3 minutes
Find out how much your home could sell for in as little as 3 minutes with a no-obligation cash offer.
Estimated market value
$342,400
Get a cash offer in 3 minutes
Find out how much your home could sell for in as little as 3 minutes with a no-obligation cash offer.
Estimated market value
$342,400
- North Carolina
- Guilford County
- Greensboro
- 27410
- 6308 Bonnybrook Ct
Nearby cities
Nearby neighborhoods
Nearby zip codes
Other Greensboro Topics
