Looking for a spacious and beautifully renovated home? Look no further than this stunning 5 bedroom, 3.5 bath colonial style 2 story house! Renovated in 2019, this home offers modern amenities and updated finishes while maintaining its classic charm and it's just a short walk to Sunrise Community Club & Lafreniere Park! Inside, you'll find ample living space with multiple living areas and a spacious kitchen that's perfect for entertaining. The bedrooms are generously sized and offer plenty of room for your family and guests. And with 3.5 baths, there's plenty of space for everyone to get ready in the morning. Two masters-one up & one down.
Outside, the home boasts a 29'x18' covered, rear deck overlooks lush green lawn! A beautifully landscaped yard with plenty of room for outdoor activities and gatherings. Whether you're looking for a place to relax and unwind or a space to entertain friends and family, this home has it all.
Closed
Price Unknown
6308 Boutall St, Metairie, LA 70003
5beds
2,550sqft
Single Family Residence
Built in 2019
6,825 Square Feet Lot
$422,700 Zestimate®
$--/sqft
$3,312 Estimated rent
Home value
$422,700
$397,000 - $452,000
$3,312/mo
Zestimate® history
Owner options
List your home for rent
$3,312/mo
Rent Zestimate®
Find your next renter with Zillow Rental Manager. Plus, with online applications, you can quickly screen prospective tenants – for free.
$3,312/mo
Rent Zestimate®
Refinance and save
Refinancing to a lower rate could help reduce your monthly payments and save thousands over the life of the loan.
Explore your selling options
Work with a Zillow partner agent
Leverage their expertise and Zillow's premium Showcase listings to get your home seen by more buyers.
Get startedList with your own agent
Get your home in front of millions of buyers by listing it on Zillow.
Learn how to do itSell it yourself
Take full control of how buyers see your home on Zillow by listing For Sale by Owner (FSBO).
List your homeWhat's special
Classic charmModern amenitiesRear deckSpacious kitchenLafreniere parkUpdated finishes
Zillow last checked:
Listing updated:
Listed by:
Jamie Mixon Cure 504-315-0334,
Keller Williams Realty Services,
Somer Laird 225-744-0044,
Keller Williams Realty-First Choice
Bought with:
Stella Del Bianco
KELLER WILLIAMS REALTY 455-0100
Source: GSREIN,MLS#: 2391962
Facts & features
Interior
Bedrooms & bathrooms
- Bedrooms: 5
- Bathrooms: 4
- Full bathrooms: 3
- 1/2 bathrooms: 1
Primary bedroom
- Description: Flooring: Carpet
- Level: Lower
- Dimensions: 23.3000 x 10.7000
Bedroom
- Description: Flooring: Wood
- Level: Upper
- Dimensions: 12.3000 x 10.6000
Bedroom
- Description: Flooring: Wood
- Level: Upper
- Dimensions: 15.2000 x 11.0000
Bedroom
- Description: Flooring: Wood
- Level: Upper
- Dimensions: 12.0000 x 11.0000
Bedroom
- Description: Flooring: Wood
- Level: Upper
- Dimensions: 15.2000 x 12.0000
Breakfast room nook
- Description: Flooring: Tile
- Level: Lower
- Dimensions: 13.0000 x 6.0000
Foyer
- Description: Flooring: Engineered Hardwood
- Level: Lower
- Dimensions: 10.6000 x 5.5000
Kitchen
- Description: Flooring: Tile
- Level: Lower
- Dimensions: 13.0000 x 13.0000
Laundry
- Description: Flooring: Tile
- Level: Lower
- Dimensions: 12.0000 x 11.0000
Living room
- Description: Flooring: Engineered Hardwood
- Level: Lower
- Dimensions: 27.0000 x 15.0000
Study
- Description: Flooring: Carpet
- Level: Lower
- Dimensions: 14.0000 x 11.0000
Heating
- Central, Multiple Heating Units
Cooling
- Central Air, 2 Units
Appliances
- Included: Cooktop, Dishwasher, Disposal, Microwave, Range, Refrigerator
- Laundry: Washer Hookup, Dryer Hookup
Features
- Ceiling Fan(s), Granite Counters, Stainless Steel Appliances, Cable TV
- Has fireplace: Yes
- Fireplace features: Gas
Interior area
- Total structure area: 2,715
- Total interior livable area: 2,550 sqft
Property
Parking
- Parking features: Driveway, Boat, RV Access/Parking
Features
- Levels: Two
- Stories: 2
- Patio & porch: Covered, Wood
- Exterior features: Fence
- Pool features: None
Lot
- Size: 6,825 Square Feet
- Dimensions: 65 x 105
- Features: Outside City Limits, Oversized Lot
Details
- Additional structures: Shed(s)
- Parcel number: 0820025441
- Special conditions: None
Construction
Type & style
- Home type: SingleFamily
- Architectural style: Colonial
- Property subtype: Single Family Residence
Materials
- Brick, Vinyl Siding
- Foundation: Raised
- Roof: Shingle
Condition
- Excellent,Repairs Cosmetic,Resale
- New construction: No
- Year built: 2019
Utilities & green energy
- Sewer: Public Sewer
- Water: Public
Green energy
- Energy efficient items: Windows
Community & HOA
Community
- Subdivision: Willowdale
HOA
- Has HOA: No
Location
- Region: Metairie
Financial & listing details
- Tax assessed value: $299,300
- Annual tax amount: $3,772
- Date on market: 5/4/2023
Price history
| Date | Event | Price |
|---|---|---|
| 7/28/2023 | Sold | -- |
Source:  GSREIN #2391962 Report a problem GSREIN #2391962 Report a problem | ||
| 7/4/2023 | Pending sale | $380,000$149/sqft |
Source: GSREIN #2391962 Report a problem | ||
| 6/28/2023 | Price change | $380,000-2.6%$149/sqft |
Source: GSREIN #2391962 Report a problem | ||
| 5/29/2023 | Price change | $390,000-2.5%$153/sqft |
Source: GSREIN #2391962 Report a problem | ||
| 5/4/2023 | Listed for sale | $400,000+25.5%$157/sqft |
Source: GSREIN #2391962 Report a problem | ||
| 1/8/2020 | Sold | -- |
Source: GSREIN #2230721 Report a problem | ||
| 12/9/2019 | Pending sale | $318,750$125/sqft |
Source: RE/MAX Northlake Associates #2230721 Report a problem | ||
| 11/12/2019 | Price change | $318,750-6.3%$125/sqft |
Source: RE/MAX Northlake Associates #2230721 Report a problem | ||
| 9/27/2019 | Price change | $340,000-2.9%$133/sqft |
Source: RE/MAX Northlake Associates #2202528 Report a problem | ||
| 7/8/2019 | Price change | $350,000-4.1%$137/sqft |
Source: RE/MAX Northlake Associates #2202528 Report a problem | ||
| 5/4/2019 | Listed for sale | $365,000+52.1%$143/sqft |
Source: RE/MAX Northlake Associates #2202528 Report a problem | ||
| 9/18/2008 | Sold | -- |
Source: Public Record Report a problem | ||
| 5/29/2008 | Listed for sale | $239,900$94/sqft |
Source: Prudential Real Estate #658033 Report a problem | ||
| 4/20/2008 | Listing removed | $239,900$94/sqft |
Source: Homes & Land #658033 Report a problem | ||
| 2/2/2008 | Listed for sale | $239,900$94/sqft |
Source: Homes & Land #658033 Report a problem | ||
Public tax history
| Year | Property taxes | Tax assessment |
|---|---|---|
| 2024 | $3,772 +27.8% | $29,930 |
| 2023 | $2,951 +2.7% | $29,930 |
| 2022 | $2,874 +7.7% | $29,930 |
| 2021 | $2,669 -24.5% | $29,930 |
| 2020 | $3,536 +84% | $29,930 +28.3% |
| 2019 | $1,921 +7.1% | $23,320 |
| 2018 | $1,794 | $23,320 |
| 2017 | $1,794 | $23,320 |
| 2016 | $1,794 +3.8% | $23,320 +2% |
| 2015 | $1,729 | $22,870 |
| 2014 | $1,729 | $22,870 |
| 2013 | -- | $22,870 |
| 2012 | -- | $22,870 +0.7% |
| 2011 | -- | $22,700 |
| 2010 | -- | $22,700 |
| 2009 | -- | $22,700 +208% |
| 2007 | -- | $7,370 |
| 2006 | -- | -- |
| 2005 | -- | -- |
| 2004 | -- | -- |
| 2003 | -- | -- |
| 2002 | -- | -- |
| 2001 | -- | -- |
| 2000 | -- | -- |
Find assessor info on the county website
Neighborhood: 70003
Nearby homes
- $339,400-- bd-- ba-- sqft6304 Boutall St, Metairie, LA 70003Off Market
- $--4 bd4 ba2.1k sqft6312 Boutall St, Metairie, LA 70003Sold

- $307,0003 bd2 ba1.6k sqft6300 Boutall St, Metairie, LA 70003Off Market
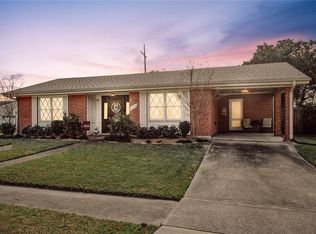
- $327,9003 bd2 ba1.8k sqft6316 Boutall St, Metairie, LA 70003Off Market
- $266,2003 bd2 ba1.6k sqft6309 Boutall St, Metairie, LA 70003Off Market
- $1,000-- bd-- ba-- sqft6325 Boutall St, Metairie, LA 70003Off Market
- $299,200-- bd-- ba-- sqft6313 Boutall St, Metairie, LA 70003Off Market
- $367,700-- bd-- ba-- sqft6305 Boutall St, Metairie, LA 70003Off Market
Nearby schools
GreatSchools rating
- 4/10Phoebe Hearst SchoolGrades: PK-5Distance: 0.6 mi
- 4/10John Q. Adams Middle SchoolGrades: 6-8Distance: 2.1 mi
- 4/10East Jefferson High SchoolGrades: 9-12Distance: 1.9 mi
Get a cash offer in 3 minutes
Find out how much your home could sell for in as little as 3 minutes with a no-obligation cash offer.
Estimated market value
$422,700
Get a cash offer in 3 minutes
Find out how much your home could sell for in as little as 3 minutes with a no-obligation cash offer.
Estimated market value
$422,700
- Louisiana
- Jefferson Parish
- Metairie
- 70003
- 6308 Boutall St
Nearby cities
Nearby neighborhoods
Nearby zip codes
Other Metairie Topics
