Exceptional opportunity to own a move-in ready home in FishHawk Ranch, one of the most desirable master-planned communities in Lithia, Florida! Recent upgrades include a new roof (2023), remodeled primary bathroom, and new carpet and luxury vinyl plank flooring (2024)—ensuring peace of mind and modern comfort from day one. The bright, open-concept split floor plan is ideal for both everyday living and entertaining, a highly sought-after feature in FishHawk Ranch homes. The updated kitchen boasts new stainless-steel appliances, ample cabinetry, and overlooks the main living areas. Elegant touches such as crown molding and a custom built-in entertainment center add style and functionality. The main-floor primary suite provides privacy and convenience, while four additional bedrooms upstairs offer flexible space for a home office, guests, or multigenerational living—perfect for today’s lifestyle needs. Enjoy Florida living with an inviting covered front porch, great curb appeal, and backyard space ideal for grilling or relaxing. Additional highlights include a 3-car garage, central air conditioning, and a low-maintenance stucco exterior. Located in the heart of FishHawk Ranch, one of the most searched family-friendly communities near Tampa, residents enjoy top-rated schools, resort-style pools, fitness centers, playgrounds, dog parks, tennis and basketball courts, and miles of scenic walking and biking trails. Consistently ranked among the best places to live in Florida, FishHawk Ranch offers a strong sense of community, abundant green space, and convenient access to Tampa, Brandon, and MacDill Air Force Base—ideal for buyers seeking suburban living with an easy commute.
Sold for $500,000
$500,000
6308 BRIDGEVISTA DRIVE, LITHIA, FL 33547
5beds
2,632sqft
Single Family Residence
Built in 2005
8,251 Square Feet Lot
$494,300 Zestimate®
$190/sqft
$3,174 Estimated rent
Home value
$494,300
$460,000 - $534,000
$3,174/mo
Zestimate® history
Owner options
List your home for rent
$3,174/mo
Rent Zestimate®
Find your next renter with Zillow Rental Manager. Plus, with online applications, you can quickly screen prospective tenants – for free.
$3,174/mo
Rent Zestimate®
Refinance and save
$3,473/mo
Est. payment
Refinancing to a lower rate could help reduce your monthly payments and save thousands over the life of the loan.
$3,473/mo
Est. payment
Explore your selling options
Work with a Zillow partner agent
Leverage their expertise and Zillow's premium Showcase listings to get your home seen by more buyers.
Get startedList with your own agent
Get your home in front of millions of buyers by listing it on Zillow.
Learn how to do itSell it yourself
Take full control of how buyers see your home on Zillow by listing For Sale by Owner (FSBO).
List your homeWhat's special
Great curb appealCustom built-in entertainment centerInviting covered front porchCentral air conditioningLow-maintenance stucco exteriorUpdated kitchenCrown molding
Zillow last checked:
Listing updated:
Listed by:
Jim Maiorano 727-580-5199,
MARK SPAIN REAL ESTATE 855-299-7653
Bought with:
Pat Reilly, 3241688
RE/MAX REALTY UNLIMITED
Source: Stellar MLS,MLS#: TB8426943 Originating MLS: Orlando Regional
Originating MLS: Orlando Regional
Facts & features
Interior
Bedrooms & bathrooms
- Bedrooms: 5
- Bathrooms: 4
- Full bathrooms: 3
- 1/2 bathrooms: 1
Primary bedroom
- Features: Walk-In Closet(s)
- Level: First
Bedroom 2
- Features: Built-in Closet
- Level: Second
Bedroom 4
- Features: Built-in Closet
- Level: Second
Bedroom 5
- Features: Built-in Closet
- Level: Second
Bathroom 3
- Features: Built-in Closet
- Level: Second
Great room
- Features: Built-in Closet
- Level: First
Kitchen
- Features: Pantry
- Level: First
Living room
- Features: Built-in Closet
- Level: Second
Heating
- Central, Electric
Cooling
- Central Air
Appliances
- Included: Dishwasher, Dryer, Microwave, Range, Refrigerator, Washer
- Laundry: Inside, Laundry Room, Upper Level
Features
- Ceiling Fan(s), Crown Molding
- Flooring: Carpet, Luxury Vinyl, Tile
- Doors: Sliding Doors
- Has fireplace: No
Interior area
- Total structure area: 3,421
- Total interior livable area: 2,632 sqft
Property
Parking
- Total spaces: 3
- Parking features: Driveway
- Attached garage spaces: 3
- Has uncovered spaces: Yes
Accessibility
- Accessibility features: Accessible Stairway, Accessible Washer/Dryer
Features
- Levels: Two
- Stories: 2
- Exterior features: Rain Gutters, Sidewalk
Lot
- Size: 8,251 Square Feet
- Dimensions: 71.75 x 115
Details
- Parcel number: U28302171Q00007100015.0
- Zoning: PD
- Special conditions: None
Construction
Type & style
- Home type: SingleFamily
- Property subtype: Single Family Residence
Materials
- Stucco
- Foundation: Slab
- Roof: Shingle
Condition
- New construction: No
- Year built: 2005
Utilities & green energy
- Sewer: Public Sewer
- Water: Public
- Utilities for property: Electricity Connected, Water Connected
Community & HOA
Community
- Pet fee: $0 monthly
- Subdivision: FISHHAWK RANCH PH 2 PRCL
HOA
- Has HOA: Yes
- Amenities included: Basketball Court, Clubhouse, Other, Playground, Pool, Tennis Court(s)
- HOA fee: $10 monthly
- HOA name: Jennifer Padron
- HOA phone: 855-947-2636
Location
- Region: Lithia
Financial & listing details
- Price per square foot: $190/sqft
- Tax assessed value: $423,465
- Annual tax amount: $2,412
- Date on market: 9/12/2025
- Cumulative days on market: 305 days
- Listing terms: Cash,Conventional,FHA,VA Loan
- Ownership: Fee Simple
- Total actual rent: 0
- Electric utility on property: Yes
- Road surface type: Asphalt
Price history
| Date | Event | Price |
|---|---|---|
| 3/20/2026 | Sold | $500,000-1.9%$190/sqft |
Source:  Stellar MLS #TB8426943 Report a problem Stellar MLS #TB8426943 Report a problem | ||
| 1/20/2026 | Pending sale | $509,900$194/sqft |
Source: Stellar MLS #TB8426943 Report a problem | ||
| 12/23/2025 | Price change | $509,9000%$194/sqft |
Source: Stellar MLS #TB8426943 Report a problem | ||
| 12/12/2025 | Price change | $510,000-1%$194/sqft |
Source: Stellar MLS #TB8426943 Report a problem | ||
| 10/14/2025 | Price change | $515,000-1.9%$196/sqft |
Source: Stellar MLS #TB8426943 Report a problem | ||
| 9/12/2025 | Listed for sale | $525,000-2.6%$199/sqft |
Source: Stellar MLS #TB8426943 Report a problem | ||
| 8/29/2025 | Listing removed | $539,000$205/sqft |
Source: Stellar MLS #TB8357625 Report a problem | ||
| 7/15/2025 | Price change | $539,000-0.9%$205/sqft |
Source: Stellar MLS #TB8357625 Report a problem | ||
| 5/30/2025 | Price change | $544,000-1.1%$207/sqft |
Source: Stellar MLS #TB8357625 Report a problem | ||
| 5/2/2025 | Price change | $549,900-3.4%$209/sqft |
Source: Stellar MLS #TB8357625 Report a problem | ||
| 4/14/2025 | Price change | $569,000-1%$216/sqft |
Source: Stellar MLS #TB8357625 Report a problem | ||
| 3/31/2025 | Price change | $575,000-2.4%$218/sqft |
Source: Stellar MLS #TB8357625 Report a problem | ||
| 3/6/2025 | Listed for sale | $589,000$224/sqft |
Source: Stellar MLS #TB8357625 Report a problem | ||
Public tax history
| Year | Property taxes | Tax assessment |
|---|---|---|
| 2025 | $6,013 +4% | $243,397 +2.9% |
| 2024 | $5,781 +2.5% | $236,537 +3% |
| 2023 | $5,638 +3.6% | $229,648 +3% |
| 2022 | $5,445 +5.2% | $222,959 +3% |
| 2021 | $5,175 +1.8% | $216,465 +1.4% |
| 2020 | $5,083 +2.2% | $213,476 +2.3% |
| 2019 | $4,975 | $208,676 +1.9% |
| 2018 | $4,975 +1.1% | $204,785 -19.1% |
| 2017 | $4,919 +1% | $253,176 +28.9% |
| 2016 | $4,872 +1.1% | $196,448 +0.7% |
| 2015 | $4,820 -0.4% | $195,082 +0.8% |
| 2014 | $4,838 | $193,534 +1.5% |
| 2013 | $4,838 -1.6% | $190,674 +1.5% |
| 2012 | $4,919 +1.5% | $187,769 +2.1% |
| 2011 | $4,848 -0.5% | $183,953 -1.4% |
| 2010 | $4,871 -7.6% | $186,481 -9.4% |
| 2009 | $5,273 -11.5% | $205,908 -14.9% |
| 2008 | $5,956 -16.3% | $241,857 -15.9% |
| 2007 | $7,118 -8.7% | $287,716 -4.1% |
| 2006 | $7,797 +184.6% | $300,127 +516% |
| 2005 | $2,739 | $48,718 -12.5% |
| 2004 | -- | $55,678 |
Find assessor info on the county website
Neighborhood: 33547
Nearby homes
- $615,6004 bd3 ba2.9k sqft6310 Bridgevista Dr, Lithia, FL 33547Off Market

- $615,8004 bd3 ba2.9k sqft6306 Bridgevista Dr, Lithia, FL 33547Off Market
- $417,9004 bd2 ba2.1k sqft6329 Bridgecrest Dr, Lithia, FL 33547Off Market
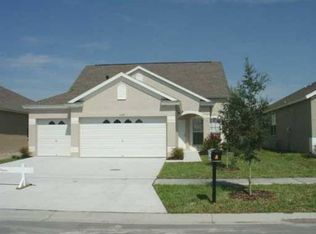
- $366,6004 bd2 ba1.6k sqft6331 Bridgecrest Dr, Lithia, FL 33547Off Market
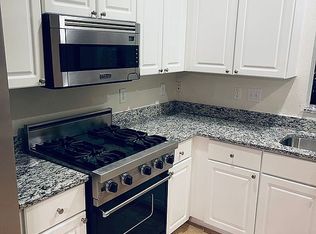
- $369,9004 bd2 ba1.6k sqft6327 Bridgecrest Dr, Lithia, FL 33547Off Market
- $489,4004 bd3 ba2.4k sqft6304 Bridgevista Dr, Lithia, FL 33547Off Market
- $585,7004 bd3 ba2.8k sqft6312 Bridgevista Dr, Lithia, FL 33547Off Market
- $386,0004 bd2 ba1.9k sqft6333 Bridgecrest Dr, Lithia, FL 33547Off Market
Nearby schools
GreatSchools rating
- 9/10Fishhawk Creek Elementary SchoolGrades: PK-5Distance: 0.5 mi
- 9/10Randall Middle SchoolGrades: 6-8Distance: 1.6 mi
- 8/10Newsome High SchoolGrades: 9-12Distance: 1.7 mi
Schools provided by the listing agent
- Elementary: Fishhawk Creek-HB
- Middle: Randall-HB
- High: Newsome-HB
Source: Stellar MLS. This data may not be complete. We recommend contacting the local school district to confirm school assignments for this home.
Get a cash offer in 3 minutes
Find out how much your home could sell for in as little as 3 minutes with a no-obligation cash offer.
Estimated market value
$494,300
Get a cash offer in 3 minutes
Find out how much your home could sell for in as little as 3 minutes with a no-obligation cash offer.
Estimated market value
$494,300
- Florida
- Hillsborough County
- Lithia
- 33547
- 6308 BRIDGEVISTA DRIVE
Nearby cities
Nearby neighborhoods
Nearby zip codes
Other Lithia Topics
