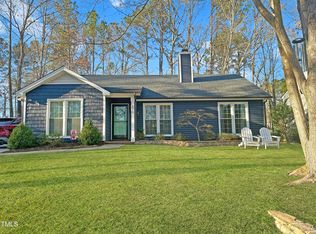
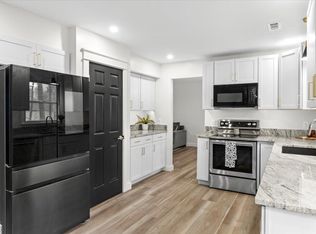
Welcome to your dream home in the highly sought-after Dominion Park neighborhood of Northwest Raleigh! This fully renovated 3-bedroom, 2.5-bath residence offers 1,831 square feet of beautifully updated living space. As you approach this charming home, you'll notice its striking curb appeal, enhanced by new vinyl siding, large gutters with leaf guards, and a spacious 2-car garage. The flat lot and fully fenced yard provide an ideal setting for outdoor activities and relaxation. Step inside to discover an inviting interior, featuring bamboo hardwood flooring throughout the first floor, crown molding, chair rails and 2'' faux wood blinds that add a touch of elegance to every room. The formal dining room, complete with new lighting, sets the stage for memorable gatherings. The heart of the home is the updated kitchen, boasting new cabinets, new black SS appliances, modern sink, and a center island adorned with stunning white quartz countertops. The adjacent breakfast nook is the perfect spot for morning coffee or casual meals. Upstairs, the home offers three perfectly sized bedrooms and two fully renovated bathrooms, all meticulously updated in 2013. The primary suite is a serene retreat, offering a blend of comfort and style. This home has undergone extensive updates to ensure peace of mind and modern convenience. The entire house was re-plumbed from Polybutylene to Pex in 2013, along with a new roof, HVAC system, hot water heater, and bathroom renovations the same year. New windows were installed in 2015, and the kitchen received an amazing makeover in 2018, complete with new cabinets, counters, and backsplash. New vinyl siding completed in Aug of 2023. The deck was updated with new railing in 2022, making it the perfect spot for outdoor entertaining. Located in a prime area, this home offers easy access to RDU Airport, I-540, shopping, dining, and top-rated schools. With its blend of modern updates, classic charm, and unbeatable location, this Dominion Park gem is ready to welcome you home!
Sold for $459,000
$459,000
6308 Cape Charles Dr, Raleigh, NC 27617
3beds
1,831sqft
Single Family Residence, Residential
Built in 1987
0.25 Acres Lot
$469,200 Zestimate®
$251/sqft
$2,220 Estimated rent
Home value
$469,200
$446,000 - $493,000
$2,220/mo
Zestimate® history
Owner options
List your home for rent
$2,220/mo
Rent Zestimate®
Find your next renter with Zillow Rental Manager. Plus, with online applications, you can quickly screen prospective tenants – for free.
$2,220/mo
Rent Zestimate®
Refinance and save
$2,836/mo
Est. payment
Refinancing to a lower rate could help reduce your monthly payments and save thousands over the life of the loan.
$2,836/mo
Est. payment
Explore your selling options
Work with a Zillow partner agent
Leverage their expertise and Zillow's premium Showcase listings to get your home seen by more buyers.
Get startedList with your own agent
Get your home in front of millions of buyers by listing it on Zillow.
Learn how to do itSell it yourself
Take full control of how buyers see your home on Zillow by listing For Sale by Owner (FSBO).
List your homeWhat's special
Zillow last checked:
Listing updated:
Listed by:
Marti Hampton,
EXP Realty LLC
Bought with:
Jennifer Quintero, 293800
DASH Carolina
Source: Doorify MLS,MLS#: 10049355
Facts & features
Interior
Bedrooms & bathrooms
- Bedrooms: 3
- Bathrooms: 3
- Full bathrooms: 2
- 1/2 bathrooms: 1
Heating
- Central
Cooling
- Central Air, Electric
Features
- Flooring: Bamboo, Carpet
Interior area
- Total structure area: 1,831
- Total interior livable area: 1,831 sqft
- Finished area above ground: 1,831
- Finished area below ground: 0
Property
Parking
- Total spaces: 2
- Parking features: Garage - Attached
- Attached garage spaces: 2
Features
- Levels: Two
- Stories: 2
- Has view: Yes
Lot
- Size: 0.25 Acres
Details
- Parcel number: 0778795070
- Special conditions: Standard
Construction
Type & style
- Home type: SingleFamily
- Architectural style: Traditional
- Property subtype: Single Family Residence, Residential
Materials
- Vinyl Siding
- Foundation: Slab
- Roof: Asphalt
Condition
- New construction: No
- Year built: 1987
Utilities & green energy
- Sewer: Public Sewer
- Water: Public
Community & neighborhood
Location
- Region: Raleigh
- Subdivision: Dominion Park
HOA & financial
HOA
- Has HOA: Yes
- HOA fee: $158 quarterly
- Amenities included: Basketball Court, Clubhouse, Management, Playground, Pool, Tennis Court(s)
- Services included: None
Price history
| Date | Event | Price |
|---|---|---|
| 10/15/2024 | Sold | $459,000-0.2%$251/sqft |
Source:  Doorify MLS #10049355 Report a problem Doorify MLS #10049355 Report a problem | ||
| 9/9/2024 | Pending sale | $460,000$251/sqft |
Source: Doorify MLS #10049355 Report a problem | ||
| 8/28/2024 | Listed for sale | $460,000+187.5%$251/sqft |
Source: Doorify MLS #10049355 Report a problem | ||
| 3/2/2001 | Sold | $160,000$87/sqft |
Source: Public Record Report a problem | ||
Public tax history
| Year | Property taxes | Tax assessment |
|---|---|---|
| 2025 | $3,400 +0.4% | $387,544 |
| 2024 | $3,386 +15.8% | $387,544 +45.5% |
| 2023 | $2,923 +7.6% | $266,310 |
| 2022 | $2,716 +4% | $266,310 |
| 2021 | $2,611 +1.8% | $266,310 |
| 2020 | $2,564 -2.6% | $266,310 +18.2% |
| 2019 | $2,631 | $225,289 |
| 2018 | $2,631 +11.3% | $225,289 |
| 2017 | $2,364 +2.1% | $225,289 |
| 2016 | $2,315 +0.3% | $225,289 +2% |
| 2015 | $2,308 +5.4% | $220,947 |
| 2014 | $2,189 | $220,947 |
| 2013 | -- | $220,947 |
| 2012 | -- | $220,947 |
| 2011 | -- | $220,947 |
| 2010 | -- | $220,947 |
| 2009 | -- | $220,947 |
| 2008 | -- | -- |
| 2007 | -- | -- |
| 2006 | -- | -- |
| 2005 | -- | -- |
| 2004 | -- | -- |
| 2003 | -- | -- |
| 2002 | -- | -- |
| 2001 | -- | -- |
Find assessor info on the county website
Neighborhood: Northwest Raleigh
Nearby schools
GreatSchools rating
- 7/10Sycamore Creek ElementaryGrades: PK-5Distance: 0.3 mi
- 9/10Pine Hollow MiddleGrades: 6-8Distance: 0.7 mi
- 8/10Leesville Road HighGrades: 9-12Distance: 2.2 mi
Schools provided by the listing agent
- Elementary: Wake County Schools
- Middle: Wake County Schools
- High: Wake County Schools
Source: Doorify MLS. This data may not be complete. We recommend contacting the local school district to confirm school assignments for this home.
Get a cash offer in 3 minutes
Find out how much your home could sell for in as little as 3 minutes with a no-obligation cash offer.
Estimated market value
$469,200
Get a cash offer in 3 minutes
Find out how much your home could sell for in as little as 3 minutes with a no-obligation cash offer.
Estimated market value
$469,200
- North Carolina
- Wake County
- Raleigh
- 27617
- Northwest Raleigh
- 6308 Cape Charles Dr
Nearby cities
Nearby neighborhoods
Nearby zip codes
Other Raleigh Topics
