Skip main navigation
Sold for $284,000
  • $284,000

    6308 Cardinal Drive, New Bern, NC 28560

    4beds
    1,862sqft
    Single Family Residence
    Built in 1976
    0.35 Acres Lot
    $286,000 Zestimate®
    $153/sqft
    $2,019 Estimated rent

    Home value

    $286,000

    $260,000 - $312,000

    $2,019/mo

    Zestimate® history
    Loading
    Loading...

    Owner options

    List your home for rent

    $2,019/mo

    Rent Zestimate®

    Find your next renter with Zillow Rental Manager. Plus, with online applications, you can quickly screen prospective tenants – for free.

    Learn more

    $2,019/mo

    Rent Zestimate®

    Refinance and save

    $1,651/mo

    Est. payment

    Refinancing to a lower rate could help reduce your monthly payments and save thousands over the life of the loan.

    See today's rates

    $1,651/mo

    Est. payment

    Explore your selling options

    Work with a Zillow partner agent

    Leverage their expertise and Zillow's premium Showcase listings to get your home seen by more buyers.

    Get started

    List with your own agent

    Get your home in front of millions of buyers by listing it on Zillow.

    Learn how to do it

    Sell it yourself

    Take full control of how buyers see your home on Zillow by listing For Sale by Owner (FSBO).

    List your home

    What's special

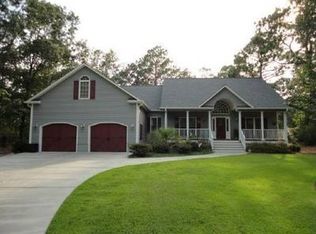
    Meticulously maintained cottage-style home in the desirable Birdland Section of the gated community of Fairfield Harbour. A beautiful balance inside and out, this house features: 2 screen porches; welcoming paved 'cottage walkway'; inviting concrete back patio; tasteful, easily maintained landscaping and a working well to keep your water cost down. As you enter the formal living room you will notice: custom built-ins including 2 bookcases and a buffet; a gorgeous brick gas fireplace wall newly sandblasted and lime washed crowned by a live edge custom pecan mantle. You'll love the open kitchen designed for entertaining featuring: new quartz countertops, gorgeous pecan custom cabinets with pull outs and pantry; new double sink and faucet; new refrigerator, range and dishwasher. The downstairs includes formal living room,dining room, family room, 2 bedrooms, a bath and laundry. Upstairs has 2 bedrooms and a bath that can be used as a master suite with sitting room, or inlaw quarters with a separate entrance. You will also find a surprising amount of walk in attic space! The entire interior has been recently painted with neutral colors and 6 new ceiling fans with lights installed. Both bathrooms have been updated with new tile flooring and new vanity tops.. You will find additional storage in the attached shed. Don't miss this perfect getaway dream house that you can come home to every night!

    Zillow last checked:

    Listing updated:

    Listed by:

    CHERRY HOUSTON 252-229-1985,

    CENTURY 21 ZAYTOUN RAINES

    Bought with:

    Amy Stanley, 335066

    LPT Realty

    Source: Hive MLS,MLS#: 100468958MLS LogoOriginating MLS: Neuse River Region Association of Realtors

    Facts & features

    Interior

    Bedrooms & bathrooms
    • Bedrooms: 4
    • Bathrooms: 2
    • Full bathrooms: 2
    Primary bedroom
    • Level: Non Primary Living Area
    Dining room
    • Features: Formal
    Heating
    • Fireplace(s), Heat Pump, Zoned, Electric
    Cooling
    • Central Air, Heat Pump, Zoned
    Appliances
    • Included: Electric Oven, Washer, Refrigerator, Range, Dryer, Dishwasher
    • Laundry: In Hall
    Features
    • Solid Surface, Bookcases, Ceiling Fan(s), Blinds/Shades, Gas Log
    • Flooring: Laminate, Tile
    • Attic: Partially Floored,Walk-In
    • Has fireplace: Yes
    • Fireplace features: Gas Log
    Interior area
    • Total structure area: 1,862
    • Total interior livable area: 1,862 sqft

    Property

    Parking
    • Total spaces: 1
    • Parking features: Covered, Additional Parking, Concrete
    • Carport spaces: 1
    Features
    • Levels: One and One Half
    • Stories: 2
    • Patio & porch: Patio, Porch, Screened, Balcony
    • Fencing: None
    Lot
    • Size: 0.35 Acres
    Details
    • Parcel number: 2072 024
    • Zoning: Residential
    • Special conditions: Standard

    Construction

    Type & style
    • Home type: SingleFamily
    • Property subtype: Single Family Residence
    Materials
    • Vinyl Siding
    • Foundation: Slab
    • Roof: Shingle
    Condition
    • New construction: No
    • Year built: 1976

    Utilities & green energy

    • Water: Public, Well
    • Utilities for property: Water Available

    Community & neighborhood

    Location
    • Region: New Bern
    • Subdivision: Fairfield Harbour

    HOA & financial

    HOA
    • Has HOA: Yes
    • HOA fee: $1,395 monthly
    • Amenities included: Dog Park, Fitness Center, Gated, Golf Course, Maintenance Common Areas, Management, Marina, Park, Pickleball, Ramp, Security
    • Association name: FFH POA
    • Association phone: 252-633-5500

    Other

    Other facts
    • Listing agreement: Exclusive Right To Sell
    • Listing terms: Cash,Conventional,FHA,USDA Loan,VA Loan
    • Road surface type: Paved

    Price history

    DateEventPrice
    6/3/2025Sold$284,000-5.2%$153/sqft
    Source: Hive MLS #100468958 Report a problem
    5/7/2025Contingent$299,500$161/sqft
    Source: Hive MLS #100468958 Report a problem
    3/28/2025Price change$299,500-1.8%$161/sqft
    Source: Hive MLS #100468958 Report a problem
    2/10/2025Price change$305,000-3.2%$164/sqft
    Source: Hive MLS #100468958 Report a problem
    11/7/2024Price change$315,000-3.1%$169/sqft
    Source: Hive MLS #100468958 Report a problem
    10/10/2024Listed for sale$325,000+97%$175/sqft
    Source: Hive MLS #100468958 Report a problem
    3/26/2021Sold$165,000-8.3%$89/sqft
    Source: Hive MLS #100233319 Report a problem
    1/20/2021Pending sale$179,900$97/sqft
    Source: Hive MLS #100233319 Report a problem
    8/25/2020Listed for sale$179,900+60.6%$97/sqft
    Source: TYSON AND HOOKS #100233319 Report a problem
    4/10/2007Sold$112,000$60/sqft
    Source: Public Record Report a problem

    Public tax history

    YearProperty taxesTax assessment
    2025$1,133 $220,080
    2024$1,133 +1.1%$220,080
    2023$1,121 $220,080 +60.3%
    2022-- $137,300
    2021$898 $137,300
    2020-- $137,300 +76.2%
    2019$531 $77,930
    2018$531 +6.4%$77,930
    2017$500 -1.6%$77,930 -28.2%
    2016$508 -15.5%$108,510
    2015$600 +2.8%$108,510
    2014$584 $108,510
    2013-- $108,510
    2012-- $108,510
    2011-- $108,510
    2010-- $108,510 +31.3%
    2009-- $82,670
    2008-- $82,670
    2007-- $82,670
    2006-- $82,670
    2005-- $82,670
    2004-- $82,670
    2002-- $82,670

    Find assessor info on the county website

    Neighborhood: 28560

    Nearby schools

    GreatSchools rating
    Schools provided by the listing agent
    • Elementary: Bridgeton
    • Middle: West Craven
    • High: West Craven

    Source: Hive MLS. This data may not be complete. We recommend contacting the local school district to confirm school assignments for this home.

    Get a cash offer in 3 minutes
    Find out how much your home could sell for in as little as 3 minutes with a no-obligation cash offer.
    Estimated market value
    $286,000
    Get a cash offer in 3 minutes
    Find out how much your home could sell for in as little as 3 minutes with a no-obligation cash offer.
    Estimated market value
    $286,000