Price Improvement!!! The seller has adjusted the price to reflect the opportunity for updates and modernization, making this home an excellent value at $380,000. This adjustment opens the door for buyers looking to personalize a home and add their own style while benefiting from a more competitive price point. With solid fundamentals and plenty of potential, this is a great chance to invest, update, and make it your own. This 3-bedroom, 3-bath pool home, built in 1976, is located in the heart of desirable South Lakeland. It offers generous living spaces, classic features, and a functional layout that continues to stand the test of time. (HVAC replaced 2019; (Roof 11/2022); Water heater appx 2 years old; New underground utilities from road to house complted by the county (warranty through 2029). Pool dimensions: 36 x 16 with 8 ft deep end. Upon entry, you are immediately drawn to the beautiful double-sided brick fireplace, a true statement piece! This double-sided fireplace is open to both the living room and family room, creating warmth and charm throughout the main living areas. The home’s floor plan provides flexibility for entertaining and everyday living. The primary suite is spacious and includes two walk-in closets along with an en-suite bath featuring a walk-in shower, toilet, and bidet. The kitchen includes a stainless-steel dishwasher and refrigerator and is adjacent to the formal dining room. One of the standout features of the home is the oversized laundry room, approximately 9 x 21, conveniently located near the pool bath. This versatile space doubles as a work area and includes a built-in drafting table, ideal for projects, hobbies, or a dedicated workspace. Step outside to a fully fenced backyard surrounded by mature landscaping, which includes an abundance of pineapple plants, LARGE avocado tree, and impressive oak trees that provide plenty of shade and privacy. The screened pool enclosure, roof, and hot water heater were all replaced approximately three years ago, offering reassurance on major components while preserving the home’s original character. Additional features include an oversized two-car garage and a backyard well-suited for both relaxation and entertainment. This home offers space, and privacy in an established neighborhood within a highly sought-after location. Schedule your showing today to experience all this home has to offer.
Sold for $380,000
$380,000
6308 CHRISTINA PARKWAY, LAKELAND, FL 33813
3beds
2,320sqft
Single Family Residence
Built in 1976
0.32 Acres Lot
$377,900 Zestimate®
$164/sqft
$3,081 Estimated rent
Home value
$377,900
$348,000 - $408,000
$3,081/mo
Zestimate® history
Owner options
List your home for rent
$3,081/mo
Rent Zestimate®
Find your next renter with Zillow Rental Manager. Plus, with online applications, you can quickly screen prospective tenants – for free.
$3,081/mo
Rent Zestimate®
Refinance and save
$2,567/mo
Est. payment
Refinancing to a lower rate could help reduce your monthly payments and save thousands over the life of the loan.
$2,567/mo
Est. payment
Explore your selling options
Work with a Zillow partner agent
Leverage their expertise and Zillow's premium Showcase listings to get your home seen by more buyers.
Get startedList with your own agent
Get your home in front of millions of buyers by listing it on Zillow.
Learn how to do itSell it yourself
Take full control of how buyers see your home on Zillow by listing For Sale by Owner (FSBO).
List your homeWhat's special
Screened pool enclosureClassic featuresOversized two-car garageFunctional layoutPrimary suite is spaciousDouble-sided brick fireplaceLarge avocado tree
Zillow last checked:
Listing updated:
Listed by:
Kim Connahey 904-735-5594,
HOUSE OF GLASS REAL ESTATE PM 863-940-3756
Bought with:
Solomon Gallant, 3481035
S & D REAL ESTATE SERVICE LLC
Source: Stellar MLS,MLS#: L4958212 Originating MLS: Lakeland
Originating MLS: Lakeland
Facts & features
Interior
Bedrooms & bathrooms
- Bedrooms: 3
- Bathrooms: 3
- Full bathrooms: 3
Primary bedroom
- Features: Ceiling Fan(s), En Suite Bathroom, Shower No Tub, Walk-In Closet(s)
- Level: First
Bedroom 2
- Features: Ceiling Fan(s), Built-in Closet
- Level: First
Bedroom 3
- Features: Ceiling Fan(s), Built-in Closet
- Level: First
Family room
- Level: First
Kitchen
- Features: Ceiling Fan(s)
- Level: First
Living room
- Level: First
Heating
- Central
Cooling
- Central Air
Appliances
- Included: Dishwasher, Freezer, Refrigerator
- Laundry: Electric Dryer Hookup, Inside, Laundry Room, Washer Hookup
Features
- Ceiling Fan(s), L Dining, Walk-In Closet(s)
- Flooring: Carpet, Laminate, Linoleum, Tile
- Doors: Sliding Doors
- Windows: Blinds, Window Treatments
- Has fireplace: Yes
- Fireplace features: Family Room, Living Room, Stone, Wood Burning
Interior area
- Total structure area: 3,035
- Total interior livable area: 2,320 sqft
Property
Parking
- Total spaces: 2
- Parking features: Driveway, Garage Door Opener, Oversized
- Attached garage spaces: 2
- Has uncovered spaces: Yes
- Details: Garage Dimensions: 23x23
Features
- Levels: One
- Stories: 1
- Patio & porch: Covered, Front Porch, Patio, Screened
- Exterior features: Irrigation System
- Has private pool: Yes
- Pool features: Auto Cleaner, In Ground, Screen Enclosure
- Fencing: Fenced,Wood
Lot
- Size: 0.32 Acres
- Dimensions: 106 x 126
- Features: In County, Landscaped, Level, Street One Way
- Residential vegetation: Mature Landscaping
Details
- Parcel number: 232924141830000700
- Zoning: RES
- Special conditions: None
Construction
Type & style
- Home type: SingleFamily
- Architectural style: Mediterranean
- Property subtype: Single Family Residence
Materials
- Block, Brick
- Foundation: Slab
- Roof: Shingle
Condition
- New construction: No
- Year built: 1976
Utilities & green energy
- Sewer: Public Sewer
- Water: Public
- Utilities for property: Cable Available, Electricity Connected, Public, Water Connected
Community & HOA
Community
- Pet fee: $0 monthly
- Subdivision: CHRISTINA WOODS
HOA
- Has HOA: Yes
- HOA fee: $17 monthly
- HOA name: Dave Mueller
- HOA phone: 863-268-5881
Location
- Region: Lakeland
Financial & listing details
- Price per square foot: $164/sqft
- Tax assessed value: $349,689
- Annual tax amount: $2,070
- Date on market: 1/3/2026
- Cumulative days on market: 93 days
- Listing terms: Cash,Conventional,FHA,VA Loan
- Ownership: Fee Simple
- Total actual rent: 0
- Electric utility on property: Yes
- Road surface type: Paved
Price history
| Date | Event | Price |
|---|---|---|
| 5/15/2026 | Sold | $380,000$164/sqft |
Source:  Stellar MLS #L4958212 Report a problem Stellar MLS #L4958212 Report a problem | ||
| 4/6/2026 | Pending sale | $380,000$164/sqft |
Source: Stellar MLS #L4958212 Report a problem | ||
| 2/16/2026 | Price change | $380,000-1.3%$164/sqft |
Source: Stellar MLS #L4958212 Report a problem | ||
| 1/9/2026 | Price change | $385,000-3.7%$166/sqft |
Source: Stellar MLS #L4958212 Report a problem | ||
| 1/3/2026 | Listed for sale | $399,900+52.4%$172/sqft |
Source: Stellar MLS #L4958212 Report a problem | ||
| 8/11/2006 | Sold | $262,400$113/sqft |
Source: Public Record Report a problem | ||
Public tax history
| Year | Property taxes | Tax assessment |
|---|---|---|
| 2025 | $1,442 +3.5% | $151,699 +2.9% |
| 2024 | $1,393 +2.7% | $147,424 +3% |
| 2023 | $1,357 +2.8% | $143,130 +3% |
| 2022 | $1,320 -0.2% | $138,961 +3% |
| 2021 | $1,322 +1% | $134,914 +1.4% |
| 2020 | $1,309 +0.3% | $133,051 +2.3% |
| 2019 | $1,305 -26% | $130,060 +1.9% |
| 2018 | $1,763 +2.3% | $127,635 +2.1% |
| 2017 | $1,723 +38.9% | $125,010 +2.1% |
| 2016 | $1,241 -1.8% | $122,439 +0.7% |
| 2015 | $1,263 -19.1% | $121,588 +0.8% |
| 2014 | $1,562 +24.2% | $120,623 +1.5% |
| 2013 | $1,258 +3.4% | $118,840 +1.7% |
| 2012 | $1,216 -29.8% | $116,853 -21.6% |
| 2011 | $1,732 -17.6% | $148,954 -12.4% |
| 2010 | $2,101 -36.1% | $169,948 -27.2% |
| 2009 | $3,289 +2.1% | $233,348 -3.8% |
| 2008 | $3,222 | $242,633 |
| 2007 | -- | -- |
| 2006 | $1,896 | -- |
| 2005 | -- | -- |
| 2004 | -- | -- |
| 2003 | $1,623 +0.6% | $122,885 +2.4% |
| 2002 | $1,613 +2% | $120,005 +1.6% |
| 2001 | $1,581 | $118,115 |
Find assessor info on the county website
Neighborhood: Lakeland Highlands
Nearby homes
- $326,2003 bd2 ba1.6k sqft6312 Christina Pkwy, Lakeland, FL 33813Off Market

- $363,4004 bd3 ba2.2k sqft6311 Oak Sq W, Lakeland, FL 33813Off Market
- $482,6004 bd2 ba2.1k sqft6304 Christina Pkwy, Lakeland, FL 33813Off Market
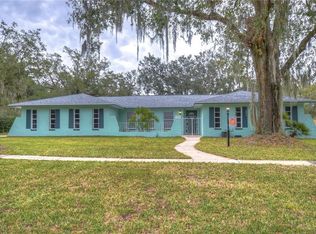
- $383,4004 bd2 ba2k sqft134 Elm Sq S, Lakeland, FL 33813Off Market
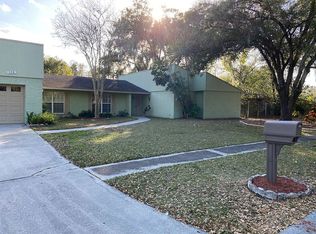
- $442,0004 bd2 ba1.8k sqft6315 Oak Sq W, Lakeland, FL 33813Off Market
- $371,8003 bd2 ba1.7k sqft6316 Christina Pkwy, Lakeland, FL 33813Off Market
- $455,6004 bd2 ba2.4k sqft149 Oak Sq N, Lakeland, FL 33813Off Market
- $518,0004 bd2 ba2.8k sqft6304 Pine Ln, Lakeland, FL 33813Off Market
Nearby schools
GreatSchools rating
- 4/10Scott Lake Elementary SchoolGrades: PK-5Distance: 1 mi
- 4/10Lakeland Highlands Middle SchoolGrades: 6-8Distance: 1.9 mi
- 5/10George W. Jenkins Senior High SchoolGrades: 9-12Distance: 2.5 mi
Schools provided by the listing agent
- Elementary: Scott Lake Elem
- Middle: Lakeland Highlands Middl
- High: George Jenkins High
Source: Stellar MLS. This data may not be complete. We recommend contacting the local school district to confirm school assignments for this home.
Get a cash offer in 3 minutes
Find out how much your home could sell for in as little as 3 minutes with a no-obligation cash offer.
Estimated market value
$377,900
Get a cash offer in 3 minutes
Find out how much your home could sell for in as little as 3 minutes with a no-obligation cash offer.
Estimated market value
$377,900
- Florida
- Polk County
- Lakeland
- 33813
- Lakeland Highlands
- 6308 CHRISTINA PARKWAY
Nearby cities
Nearby neighborhoods
Nearby zip codes
Other Lakeland Topics
