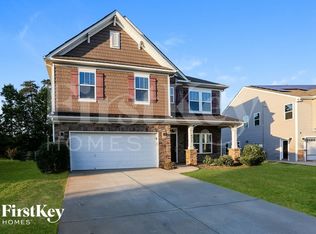
Welcome to a home that truly has it all—space, style, efficiency, and an unbeatable location in one of Denver’s most sought-after neighborhoods. Situated on one of the largest lots in the community, this stunning 5-bedroom, 4-bath home offers 3,257 square feet of thoughtfully designed living space and luxury features throughout.
At the heart of the home is a chef’s kitchen built for entertaining, featuring a gas range, double ovens, granite countertops, a large breakfast bar and island, soft-close cabinets and drawers, abundant storage, and pantry. The kitchen flows seamlessly into the great room with a cozy fireplace, creating the perfect gathering space for everyday living and special occasions. A formal dining room and additional breakfast area provide flexible options for hosting. The main level also includes a first-floor bedroom and full bath—ideal for guests or multigenerational living.
Upstairs, the expansive primary suite offers a relaxing retreat, complete with a spacious en-suite bath. Three additional bedrooms are located on the upper level, one featuring a Murphy bed and private access to the upstairs balcony that was previously used as an office. A large loft currently used as a media/theater room adds even more versatility to the floor plan.
Step outside to your own private oasis. The fully fenced backyard features a beautiful patio and a covered entertainment pavilion complete with a bar, two TVs, and hookups for a gas grill or outdoor fireplace—perfect for hosting year-round. Both the front and backyard are equipped with irrigation to keep the landscaping lush and green, a raised garden bed sits in the back yard ready to be tended, and the seller reports there’s ample room to add a pool if desired.
This home is as efficient as it is beautiful, featuring a whole-house water filtration system and paid-off solar panels that convey, resulting in seller-reported electric bills under $50 per month. Even the garage impresses with built-in storage and a pulley system for organizing sporting equipment. Want a pool? Back yard has plenty of room to have one installed!
Residents also enjoy access to the neighborhood clubhouse, pool, and playground—an ideal setting to relax and connect with neighbors. And if you love the lake, you're only 3.5 miles from the boat launch and beach at Beattys Ford Park. Conveniently located close to Charlotte, this home offers luxury living with everyday convenience.
This is more than a house—it’s a lifestyle. Schedule your private showing today and experience everything this exceptional home has to offer.
193 days
|
339
|
26
|
Zillow last checked:
Listing updated:
Listed by:
Jess MaguireJessMaguire@epique.me,
Epique Inc.
Source: Canopy MLS as distributed by MLS GRID,MLS#: 4336580
Facts & features
Interior
Bedrooms & bathrooms
Bedrooms: 5
Bathrooms: 4
Full bathrooms: 4
Main level bedrooms: 1
Primary bedroom
Features: Ceiling Fan(s), En Suite Bathroom, Tray Ceiling(s), Walk-In Closet(s)
Level: Upper
Bedroom s
Level: Main
Bedroom s
Features: Attic Stairs Pulldown
Level: Upper
Bedroom s
Features: See Remarks
Level: Upper
Bedroom s
Level: Upper
Bathroom full
Level: Main
Bathroom full
Features: Garden Tub
Level: Upper
Bathroom full
Level: Upper
Bathroom full
Level: Upper
Breakfast
Level: Main
Dining room
Level: Main
Great room
Features: Ceiling Fan(s), See Remarks
Level: Main
Kitchen
Features: Breakfast Bar, Kitchen Island, Storage
Level: Main
Laundry
Level: Upper
Living room
Level: Main
Media room
Level: Upper
Heating
Forced Air
Cooling
Central Air
Appliances
Included: Dishwasher, Double Oven, Filtration System, Gas Range, Microwave, Tankless Water Heater
Laundry: Laundry Room, Upper Level
Features
Breakfast Bar, Soaking Tub, Kitchen Island, Pantry, Walk-In Closet(s)
Flooring: Tile, Vinyl
Windows: Insulated Windows
Has basement: No
Attic: Pull Down Stairs
Fireplace features: Gas Vented, Great Room
Interior area
Total structure area: 3,287
Total interior livable area: 3,287 sqft
Finished area above ground: 3,287
Finished area below ground: 0
Property
Parking
Total spaces: 2
Parking features: Driveway, Attached Garage, Garage on Main Level
Attached garage spaces: 2
Has uncovered spaces: Yes
Features
Levels: Two
Stories: 2
Patio & porch: Balcony, Covered, Front Porch, Patio, Rear Porch
Pool features: Community
Fencing: Back Yard,Fenced
Lot
Size: 0.34 Acres
Features: Cleared, Level
Details
Additional structures: Gazebo
Parcel number: 93872
Zoning: PD-R
Special conditions: Standard
Construction
Type & style
Home type: SingleFamily
Property subtype: Single Family Residence
Materials
Vinyl
Foundation: Slab
Condition
New construction: No
Year built: 2017
Utilities & green energy
Sewer: Public Sewer
Water: City
Green energy
Energy generation: Solar
Community & HOA
Community
Features: Clubhouse, Playground, Sidewalks, Street Lights
Explore the cost of this home by adjusting the details. Changes won't be saved.
Principal & interest
$1,547
Mortgage insurance
$0
Property taxes
$170
Home insurance
$105
HOA fees
$0
Utilities
Not included
All calculations are estimates and provided by Zillow, Inc. for informational purposes only. Actual amounts may vary.
HOA fees may include property taxes on listings classified as Co-Ops. Contact the listing agent and/or owner for fee details.
Mortgage interest rates are dependent on a number of factors, including credit score, down payment, and repayment length. Interest rate data provided by Zillow Group Marketplace, Inc. as of 1/1/1970 from various mortgage lenders with which we have lead or other similar arrangements; the Estimated Payment is an average of those rates.
See how much you could borrow to make a competitive offer.
Source: Canopy MLS as distributed by MLS GRID. This data may not be complete. We recommend contacting the local school district to confirm school assignments for this home.