Skip main navigation
Sold for $590,000
  • Listing Provided by: T.N.G. Real Estate Consultants
    Bought with: Coldwell Banker Realty
    $590,000

    6308 Friends Ave APT A, Whittier, CA 90601

    2beds
    1,381sqft
    Townhouse
    Built in 1979
    0.41 Acres Lot
    $600,400 Zestimate®
    $427/sqft
    $3,116 Estimated rent

    Home value

    $600,400

    $570,000 - $630,000

    $3,116/mo

    Zestimate® history
    Loading
    Loading...

    Owner options

    List your home for rent

    $3,116/mo

    Rent Zestimate®

    Find your next renter with Zillow Rental Manager. Plus, with online applications, you can quickly screen prospective tenants – for free.

    Learn more

    $3,116/mo

    Rent Zestimate®

    Refinance and save

    $4,101/mo

    Est. payment

    Refinancing to a lower rate could help reduce your monthly payments and save thousands over the life of the loan.

    See today's rates

    $4,101/mo

    Est. payment

    Explore your selling options

    Work with a Zillow partner agent

    Leverage their expertise and Zillow's premium Showcase listings to get your home seen by more buyers.

    Get started

    List with your own agent

    Get your home in front of millions of buyers by listing it on Zillow.

    Learn how to do it

    Sell it yourself

    Take full control of how buyers see your home on Zillow by listing For Sale by Owner (FSBO).

    List your home

    What's special

    Gas fireplaceRemodeled en-suite bathroomCustom tile workBeautifully upgraded townhomeFlat front cabinetsVersatile dining areaLarge walk-in shower
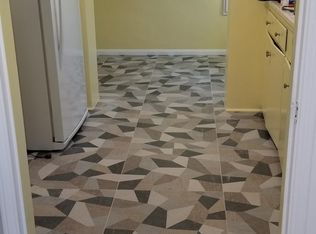
    This beautifully upgraded townhome is located in a quaint 8-unit HOA. The community of Uptown Whittier puts you in close proximity (walkable if you are so inclined) to the Turnbull Canyon hiking trail, Whittier College, boutique shops, restaurants and the Starlight Whittier Village Cinemas. The first floor of your new home features a remodeled kitchen with quartz countertops, flat front cabinets (easy to clean), stainless steel appliances including 5 burner gas range with a cute private patio just outside the sliding doors. Off the kitchen is a versatile dining area and living room with cathedral ceilings and a gas fireplace. The first-floor half-bath has been fully updated and is conveniently tucked off the entry way so your guests need not go upstairs. Upstairs you have two spacious bedrooms, each featuring a walk-in closet, a large window seat, and a remodeled en-suite bathroom. The primary bath offers a spa-like atmosphere with dual sinks, a large walk-in shower and custom tile work. The junior suite is equaly relaxing and well appointed, just a bit smaller than the primary. The laundry room is conveniently located on the second floor, along with a seating area that provides extra privacy (and a great place to curl up with a book) between the bedrooms. There are plantation shutters throughout. The property includes TWO PARKING SPACES - a one-car detached garage and one assigned parking space. The community is secured by front and alley gates, and the low HOA dues cover water, trash, exterior electricity, groundskeeping and a master insurance policy. Call me if you would like to schedule a viewing or if you have any questions.

    Zillow last checked:

    Listing updated:

    Listing Provided by:

    Jane Noltensmeier DRE #01440983 714-932-2403,

    T.N.G. Real Estate Consultants,

    Richard Noltensmeier DRE #01854927,

    T.N.G. Real Estate Consultants

    Bought with:

    Linda Pennino, DRE #01721864

    Coldwell Banker Realty

    Source: CRMLS,MLS#: PW26024359MLS LogoOriginating MLS: California Regional MLS

    Facts & features

    Interior

    Bedrooms & bathrooms
    • Bedrooms: 2
    • Bathrooms: 3
    • 3/4 bathrooms: 2
    • 1/2 bathrooms: 1
    • Main level bathrooms: 1
    Primary bedroom
    • Features: Primary Suite
    Bedroom
    • Features: All Bedrooms Up
    Bathroom
    • Features: Bathroom Exhaust Fan, Dual Sinks, Quartz Counters, Remodeled, Walk-In Shower
    Kitchen
    • Features: Kitchen/Family Room Combo, Quartz Counters, Remodeled, Self-closing Cabinet Doors, Self-closing Drawers, Updated Kitchen
    Other
    • Features: Walk-In Closet(s)
    Heating
    • Central, Natural Gas
    Cooling
    • Central Air
    Appliances
    • Included: Dishwasher, Disposal, Gas Range, Microwave, Refrigerator, Dryer, Washer
    • Laundry: Washer Hookup, Gas Dryer Hookup, Inside, Laundry Room, Upper Level
    Features
    • Cathedral Ceiling(s), Open Floorplan, Quartz Counters, Recessed Lighting, All Bedrooms Up, Primary Suite, Walk-In Closet(s)
    • Flooring: Carpet, Tile, Wood
    • Windows: Plantation Shutters
    • Has fireplace: Yes
    • Fireplace features: Gas, Living Room
    • Common walls with other units/homes: 1 Common Wall,No One Above,No One Below
    Interior area
    • Total interior livable area: 1,381 sqft

    Property

    Parking
    • Total spaces: 2
    • Parking features: Assigned, Garage, On Site, One Space
    • Garage spaces: 1
    • Uncovered spaces: 1
    Features
    • Levels: Two
    • Stories: 2
    • Entry location: Ground
    • Patio & porch: Concrete, Covered, Patio
    • Exterior features: Lighting
    • Pool features: None
    • Spa features: None
    • Has view: Yes
    • View description: Courtyard
    Lot
    • Size: 0.41 Acres
    Details
    • Parcel number: 8135028029
    • Special conditions: Trust

    Construction

    Type & style
    • Home type: Townhouse
    • Architectural style: Tudor
    • Property subtype: Townhouse
    • Attached to another structure: Yes
    Materials
    • Stucco
    • Foundation: Slab
    • Roof: Composition
    Condition
    • Turnkey
    • New construction: No
    • Year built: 1979

    Utilities & green energy

    • Sewer: Public Sewer
    • Water: See Remarks
    • Utilities for property: Cable Connected, Electricity Connected, Natural Gas Connected, Sewer Connected, Water Connected
    Green energy
    • Energy efficient items: Appliances

    Community & neighborhood

    Security
    • Security features: Carbon Monoxide Detector(s), Gated Community, Smoke Detector(s)
    Community
    • Community features: Sidewalks, Gated
    Location
    • Region: Whittier

    HOA & financial

    HOA
    • Has HOA: Yes
    • HOA fee: $350 monthly
    • Amenities included: Controlled Access, Maintenance Grounds, Insurance, Maintenance Front Yard, Trash, Water
    • Association name: Machimbra Arms

    Other

    Other facts
    • Listing terms: Cash to New Loan
    • Road surface type: Paved

    Price history

    DateEventPrice
    3/13/2026Sold$590,000+0.2%$427/sqft
    Source: CRMLS #PW26024359 Report a problem
    3/8/2026Pending sale$589,000$427/sqft
    Source: CRMLS #PW26024359 Report a problem
    2/15/2026Contingent$589,000$427/sqft
    Source: CRMLS #PW26024359 Report a problem
    2/5/2026Listed for sale$589,000+84.1%$427/sqft
    Source: CRMLS #PW26024359 Report a problem
    10/30/2015Listing removed$2,000$1/sqft
    Source: Caldwell Realty #PW15217909 Report a problem
    10/5/2015Listed for rent$2,000$1/sqft
    Source: Caldwell Realty #PW15217909 Report a problem
    9/18/2015Sold$320,000-3%$232/sqft
    Source: Public Record Report a problem
    8/17/2015Pending sale$330,000$239/sqft
    Source: Re/Max Cornerstone #PW15173432 Report a problem
    8/7/2015Listed for sale$330,000+32.1%$239/sqft
    Source: Re/Max Cornerstone #PW15173432 Report a problem
    1/7/2012Listing removed$249,900$181/sqft
    Source: RE/MAX COLLEGE PARK REALTY #P798742 Report a problem
    10/30/2011Price change$249,900-9.1%$181/sqft
    Source: RE/MAX COLLEGE PARK REALTY #P798742 Report a problem
    10/5/2011Listed for sale$275,000+82.7%$199/sqft
    Source: College Park Realty, Inc. #P798742 Report a problem
    6/30/1998Sold$150,500+19.4%$109/sqft
    Source: Public Record Report a problem
    9/1/1995Sold$126,000$91/sqft
    Source: Public Record Report a problem

    Public tax history

    YearProperty taxesTax assessment
    2025$5,015 +1.4%$378,808 +2%
    2024$4,946 +1.7%$371,382 +2%
    2023$4,862 +7.3%$364,101 +2%
    2022$4,530 +0.5%$356,962 +2%
    2021$4,509 +1.2%$349,963 +1%
    2020$4,457 $346,376 +2%
    2019$4,457 +4.7%$339,585 +2%
    2018$4,258 $332,927 +2%
    2017$4,258 +2.5%$326,400 +2%
    2016$4,155 +1.6%$320,000 +60%
    2015$4,091 +57.6%$199,939 +2%
    2014$2,595 $196,023 +2.5%
    2012-- $191,312 +2%
    2011-- $187,561 +0.8%
    2010-- $186,160 -0.2%
    2009-- $186,603 +2%
    2008-- $182,945 +2%
    2007-- $179,359 +2%
    2006-- $175,843
    2005-- $175,843 +4%
    2004-- $169,016 +1.9%
    2003-- $165,919 +2%
    2002-- $162,667 +4%
    2000-- $156,353

    Find assessor info on the county website

    Neighborhood: 90601

    Nearby schools

    GreatSchools rating
    Get a cash offer in 3 minutes
    Find out how much your home could sell for in as little as 3 minutes with a no-obligation cash offer.
    Estimated market value
    $600,400
    Get a cash offer in 3 minutes
    Find out how much your home could sell for in as little as 3 minutes with a no-obligation cash offer.
    Estimated market value
    $600,400