Skip main navigation
Sold
  • $590,000

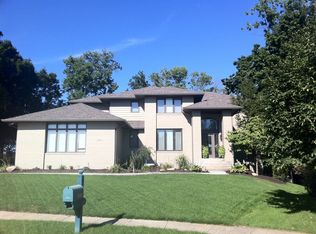
    6308 Harmonridge Ct, Indianapolis, IN 46278

    4beds
    4,601sqft
    Residential, Single Family Residence
    Built in 1997
    0.32 Acres Lot
    $636,200 Zestimate®
    $128/sqft
    $3,745 Estimated rent

    Home value

    $636,200

    $604,000 - $668,000

    $3,745/mo

    Zestimate® history
    Loading
    Loading...

    Owner options

    List your home for rent

    $3,745/mo

    Rent Zestimate®

    Find your next renter with Zillow Rental Manager. Plus, with online applications, you can quickly screen prospective tenants – for free.

    Learn more

    $3,745/mo

    Rent Zestimate®

    Refinance and save

    $3,349/mo

    Est. payment

    Refinancing to a lower rate could help reduce your monthly payments and save thousands over the life of the loan.

    See today's rates

    $3,349/mo

    Est. payment

    Explore your selling options

    Work with a Zillow partner agent

    Leverage their expertise and Zillow's premium Showcase listings to get your home seen by more buyers.

    Get started

    List with your own agent

    Get your home in front of millions of buyers by listing it on Zillow.

    Learn how to do it

    Sell it yourself

    Take full control of how buyers see your home on Zillow by listing For Sale by Owner (FSBO).

    List your home

    What's special

    Beautiful 4-bedroom home located in desirable Worthington at West 86th. The home is situated on a quiet cul-de-sac and has mature trees. Entryway with hardwood flooring with a step down into both the living room and dining room, both rooms have elegant tray ceilings. Family room with vaulted ceilings, and beautiful columns. Updated kitchen, with stainless steel appliances, granite countertops and tiled backsplash. Breakfast room has a great view of the backyard and shares the multi-sided fireplace with kitchen and family. Large primary bedroom with space for a sitting area, amazing walk-in closet, bathroom with double sinks, and a walk-in shower with a separate tub. Laundry room is located on the upper level off the bathroom of primary bedroom. Bedroom 2 also has a walk-in closet, bedroom 3 with a large closet Large finished basement with a game room, theater area, exercise room, 4th Bedroom and another full bathroom. Large deck in the backyard perfect for entertaining. Peaceful neighborhood with pond, playground, tennis courts, and meeting club house.

    Zillow last checked:

    Listing updated:

    Listed by:

    Vicki Allen 317-435-6489,

    F.C. Tucker Company,

    Malinda Springston 317-201-5733,

    F.C. Tucker Company

    Bought with:

    Jennifer Deckert

    CENTURY 21 Scheetz

    Source: MIBOR as distributed by MLS GRID,MLS#: 21971944MLS Logo

    Facts & features

    Interior

    Bedrooms & bathrooms
    • Bedrooms: 4
    • Bathrooms: 4
    • Full bathrooms: 3
    • 1/2 bathrooms: 1
    • Main level bathrooms: 1
    Primary bedroom
    • Features: Carpet
    • Level: Upper
    • Area: 308 Square Feet
    • Dimensions: 22x14
    Bedroom 2
    • Features: Carpet
    • Level: Upper
    • Area: 195 Square Feet
    • Dimensions: 15x13
    Bedroom 3
    • Features: Carpet
    • Level: Upper
    • Area: 156 Square Feet
    • Dimensions: 13x12
    Bedroom 4
    • Features: Carpet
    • Level: Basement
    • Area: 143 Square Feet
    • Dimensions: 13x11
    Breakfast room
    • Features: Hardwood
    • Level: Main
    • Area: 171 Square Feet
    • Dimensions: 19x9
    Dining room
    • Features: Carpet
    • Level: Main
    • Area: 168 Square Feet
    • Dimensions: 14x12
    Exercise room
    • Features: Carpet
    • Level: Basement
    • Area: 143 Square Feet
    • Dimensions: 13x11
    Family room
    • Features: Carpet
    • Level: Main
    • Area: 289 Square Feet
    • Dimensions: 17x17
    Other
    • Features: Carpet
    • Level: Basement
    • Area: 450 Square Feet
    • Dimensions: 25x18
    Kitchen
    • Features: Hardwood
    • Level: Main
    • Area: 264 Square Feet
    • Dimensions: 22x12
    Living room
    • Features: Carpet
    • Level: Main
    • Area: 221 Square Feet
    • Dimensions: 17x13
    Play room
    • Features: Carpet
    • Level: Basement
    • Area: 252 Square Feet
    • Dimensions: 21x12
    Utility room
    • Features: Tile-Ceramic
    • Level: Upper
    • Area: 49 Square Feet
    • Dimensions: 7x7
    Heating
    • Forced Air
    Cooling
    • Has cooling: Yes
    Appliances
    • Included: Electric Cooktop, Dishwasher, Down Draft, Disposal, Gas Water Heater, Oven, Refrigerator, Water Softener Owned
    • Laundry: Upper Level
    Features
    • Windows: Screens Some
    • Basement: Finished
    • Number of fireplaces: 1
    • Fireplace features: Double Sided
    Interior area
    • Total structure area: 4,601
    • Total interior livable area: 4,601 sqft
    • Finished area below ground: 1,442

    Property

    Parking
    • Total spaces: 3
    • Parking features: Attached
    • Attached garage spaces: 3
    Features
    • Levels: Two
    • Stories: 2
    • Patio & porch: Deck
    Lot
    • Size: 0.32 Acres
    Details
    • Parcel number: 490414105009000600
    • Horse amenities: None

    Construction

    Type & style
    • Home type: SingleFamily
    • Architectural style: Traditional
    • Property subtype: Residential, Single Family Residence
    Materials
    • Brick, Wood Siding
    • Foundation: Partial
    Condition
    • New construction: No
    • Year built: 1997

    Utilities & green energy

    • Water: Municipal/City

    Community & HOA

    Community
    • Subdivision: Worthington At West 86th
    HOA
    • Has HOA: Yes
    • Amenities included: Fitness Center, Management, Playground, Pool, Tennis Court(s)
    • Services included: Association Home Owners
    • HOA fee: $383 quarterly
    Location
    • Region: Indianapolis

    Financial & listing details

    • Price per square foot: $128/sqft
    • Tax assessed value: $599,400
    • Annual tax amount: $4,784
    • Date on market: 4/4/2024
    • Cumulative days on market: 44 days

    Price history

    DateEventPrice
    6/24/2024Sold$590,000-4.1%$128/sqft
    Source: MIBOR as distributed by MLS GRID #21971944 Report a problem
    5/20/2024Pending sale$615,000$134/sqft
    Source: MIBOR as distributed by MLS GRID #21971944 Report a problem
    5/10/2024Price change$615,000-3.1%$134/sqft
    Source: MIBOR as distributed by MLS GRID #21971944 Report a problem
    4/15/2024Price change$634,900-2.3%$138/sqft
    Source: MIBOR as distributed by MLS GRID #21971944 Report a problem
    4/4/2024Listed for sale$649,900+132.1%$141/sqft
    Source: MIBOR as distributed by MLS GRID #21971944 Report a problem
    7/12/2010Sold$280,000+1.9%$61/sqft
    Source: MIBOR as distributed by MLS GRID #21019595 Report a problem
    4/15/2010Price change$274,900-15.4%$60/sqft
    Source: Advanced Realty, LLC #21019595 Report a problem
    3/29/2010Price change$324,900-15.4%$71/sqft
    Source: foreclosure.com Report a problem
    2/25/2010Listed for sale--
    Source: foreclosure.com Report a problem
    9/29/2009Sold$384,122+1.1%$83/sqft
    Source: Public Record Report a problem
    4/25/2002Sold$380,000$83/sqft
    Source: MIBOR as distributed by MLS GRID #2154616 Report a problem

    Public tax history

    YearProperty taxesTax assessment
    2025$6,606 +44.5%$599,400 +3.2%
    2024$4,572 -4.5%$580,700 +27%
    2023$4,785 +6.5%$457,200 -4.5%
    2022$4,493 +3.1%$478,500 +6.5%
    2021$4,357 +2.4%$449,300 +3.1%
    2020$4,255 +2.4%$435,700 +2.4%
    2019$4,154 -1.9%$425,500 +2.4%
    2018$4,235 +5.2%$415,400 -1.2%
    2017$4,027 +3.6%$420,300 +7.1%
    2016$3,887 +3.2%$392,300 +4.2%
    2014$3,766 -7%$376,600
    2013$4,049 $376,600 +0.7%
    2012$4,049 $374,000 -1.7%
    2011-- $380,300 -15.5%
    2010$4,792 +3.9%$450,300 -2.4%
    2009$4,613 $461,300 -1.6%
    2007-- $468,700 -2.3%
    2006-- $479,700 +20.3%
    2005-- $398,700
    2004-- $398,700
    2003-- $398,700 +61.5%
    2002-- $246,900
    Find assessor info on the county website

    Neighborhood: Trader's Point

    Nearby schools

    GreatSchools rating
    Schools provided by the listing agent
    • High: Pike High School

    Source: MIBOR as distributed by MLS GRID. This data may not be complete. We recommend contacting the local school district to confirm school assignments for this home.

    Get a cash offer in 3 minutes
    Find out how much your home could sell for in as little as 3 minutes with a no-obligation cash offer.
    Estimated market value
    $636,200
    Get a cash offer in 3 minutes
    Find out how much your home could sell for in as little as 3 minutes with a no-obligation cash offer.
    Estimated market value
    $636,200