Charming Single-Family Home in a Quiet Alexandria Cul-de-Sac – A Gardener’s Paradise Near D.C. Tucked away in a quiet cul-de-sac, this enchanting single-family home offers the perfect blend of peaceful suburban living and unbeatable convenience—just 15–20 minutes to downtown D.C. and moments from the 395, 495, and 95 freeways. Inside, this home has “bigger on the inside” charm. The expansive family room features built-in bookshelves and cabinetry throughout, as well as updated vinyl flooring. Enjoy the cozy gas fireplace in a living room with large Arts-and-Crafts style windows, delivering streams of natural light. The primary bath has been beautifully upgraded with copper fixtures, tile, and stone accents. Storage abounds with large closets, attic storage with drop-down stairs, and two pantry closets in the well-appointed kitchen. A dedicated laundry room with a hanging rack makes everyday living easier, and a doggie door adds pet-friendly convenience. Step outside to enjoy a deck with lighting, a charming brick patio, and a shed with lighting and power—perfect for additional storage or a creative workshop with workbench, shelving, lighting, and multiple outlets—a rare bonus for hobbyists or DIY enthusiasts. Nature lovers and outdoor entertainers will fall in love with the huge back and side yards, a true gardener’s paradise bursting with lilies, irises, peonies, gladiolas, black-eyed Susans, and more. Just one block away, enjoy easy access to Homes Run Stream Valley Park with its walking trails and natural beauty. Roof replacement in 2020 and a Generac Guardian 16-kilowatt generator ensures uninterrupted peace of mind. *Sold as-is*
Sold for $615,000
$615,000
6308 Hawaii Ct, Alexandria, VA 22312
3beds
1,490sqft
Single Family Residence
Built in 1955
0.25 Acres Lot
$631,600 Zestimate®
$413/sqft
$3,387 Estimated rent
Home value
$631,600
$594,000 - $676,000
$3,387/mo
Zestimate® history
Owner options
List your home for rent
$3,387/mo
Rent Zestimate®
Find your next renter with Zillow Rental Manager. Plus, with online applications, you can quickly screen prospective tenants – for free.
$3,387/mo
Rent Zestimate®
Refinance and save
$3,855/mo
Est. payment
Refinancing to a lower rate could help reduce your monthly payments and save thousands over the life of the loan.
$3,855/mo
Est. payment
Explore your selling options
Work with a Zillow partner agent
Leverage their expertise and Zillow's premium Showcase listings to get your home seen by more buyers.
Get startedList with your own agent
Get your home in front of millions of buyers by listing it on Zillow.
Learn how to do itSell it yourself
Take full control of how buyers see your home on Zillow by listing For Sale by Owner (FSBO).
List your homeWhat's special
Cozy gas fireplaceLarge arts-and-crafts style windowsCharming brick patioBuilt-in bookshelves and cabinetryQuiet cul-de-sacAttic storagePantry closets
Zillow last checked:
Listing updated:
Listed by:
Phyllis Patterson 703-408-4232,
TTR Sotheby's International Realty,
Listing Team: The Patterson Group
Bought with:
Peter Nguyen, 0225193386
TTR Sotheby's International Realty
Source: Bright MLS,MLS#: VAFX2252346
Facts & features
Interior
Bedrooms & bathrooms
- Bedrooms: 3
- Bathrooms: 2
- Full bathrooms: 1
- 1/2 bathrooms: 1
- Main level bathrooms: 2
- Main level bedrooms: 3
Rooms
- Room types: Living Room, Dining Room, Primary Bedroom, Bedroom 2, Bedroom 3, Kitchen, Family Room, Full Bath, Half Bath
Primary bedroom
- Level: Main
- Area: 156 Square Feet
- Dimensions: 13 X 12
Bedroom 2
- Level: Main
- Area: 132 Square Feet
- Dimensions: 12 X 11
Bedroom 3
- Level: Main
- Area: 90 Square Feet
- Dimensions: 10 X 9
Dining room
- Level: Main
- Area: 99 Square Feet
- Dimensions: 11 X 9
Family room
- Level: Main
- Area: 300 Square Feet
- Dimensions: 20 X 15
Other
- Level: Main
Half bath
- Level: Main
Kitchen
- Level: Main
- Area: 99 Square Feet
- Dimensions: 11 X 9
Living room
- Features: Fireplace - Wood Burning
- Level: Main
- Area: 210 Square Feet
- Dimensions: 15 X 14
Heating
- Radiant, Natural Gas
Cooling
- Central Air, Electric
Appliances
- Included: Dishwasher, Disposal, Dryer, Refrigerator, Washer, Exhaust Fan, Oven/Range - Gas, Range Hood, Water Heater, Gas Water Heater
- Laundry: Main Level, Has Laundry
Features
- Dining Area, Family Room Off Kitchen, Breakfast Area, Floor Plan - Traditional, Built-in Features, Ceiling Fan(s), Combination Dining/Living, Entry Level Bedroom, Attic, Bathroom - Stall Shower, Recessed Lighting
- Flooring: Carpet, Luxury Vinyl, Heated
- Doors: Sliding Glass
- Windows: Storm Window(s), Wood Frames, Window Treatments
- Has basement: No
- Number of fireplaces: 1
- Fireplace features: Glass Doors, Gas/Propane, Mantel(s)
Interior area
- Total structure area: 1,490
- Total interior livable area: 1,490 sqft
- Finished area above ground: 1,490
- Finished area below ground: 0
Property
Parking
- Total spaces: 2
- Parking features: Concrete, Driveway, On Street
- Uncovered spaces: 2
Accessibility
- Accessibility features: None
Features
- Levels: One
- Stories: 1
- Patio & porch: Deck
- Exterior features: Sidewalks
- Pool features: None
- Fencing: Back Yard
Lot
- Size: 0.25 Acres
- Features: Cul-De-Sac
Details
- Additional structures: Above Grade, Below Grade
- Parcel number: 0613 07C 0012
- Zoning: 130
- Special conditions: Standard
Construction
Type & style
- Home type: SingleFamily
- Architectural style: Ranch/Rambler
- Property subtype: Single Family Residence
Materials
- Brick
- Foundation: Slab
- Roof: Architectural Shingle
Condition
- New construction: No
- Year built: 1955
Utilities & green energy
- Sewer: Public Sewer
- Water: Public
- Utilities for property: Cable Available
Community & HOA
Community
- Subdivision: Parklawn
HOA
- Has HOA: No
Location
- Region: Alexandria
Financial & listing details
- Price per square foot: $413/sqft
- Tax assessed value: $570,660
- Annual tax amount: $7,315
- Date on market: 7/10/2025
- Listing agreement: Exclusive Right To Sell
- Inclusions: Gas-powered Generator, Rain Barrel, Shed
- Ownership: Fee Simple
Price history
| Date | Event | Price |
|---|---|---|
| 9/5/2025 | Sold | $615,000-1.6%$413/sqft |
Source:  Bright MLS #VAFX2252346 Report a problem Bright MLS #VAFX2252346 Report a problem | ||
| 8/20/2025 | Listed for sale | $625,000$419/sqft |
Source:  WMLS #BMTVAFX2252346 Report a problem WMLS #BMTVAFX2252346 Report a problem | ||
| 8/10/2025 | Contingent | $625,000$419/sqft |
Source: Bright MLS #VAFX2252346 Report a problem | ||
| 7/10/2025 | Listed for sale | $625,000+270.9%$419/sqft |
Source: Bright MLS #VAFX2252346 Report a problem | ||
| 11/26/1996 | Sold | $168,500$113/sqft |
Source: Public Record Report a problem | ||
Public tax history
| Year | Property taxes | Tax assessment |
|---|---|---|
| 2025 | $7,315 +3.3% | $570,660 +2.9% |
| 2024 | $7,083 +4% | $554,370 |
| 2023 | $6,813 +7.5% | $554,370 +9.3% |
| 2022 | $6,338 | $507,380 +5.9% |
| 2021 | -- | $478,910 +9.4% |
| 2020 | $5,603 +3.1% | $437,760 +3.7% |
| 2019 | $5,434 +1.8% | $422,300 +1.3% |
| 2018 | $5,336 +9.8% | $416,750 +8.4% |
| 2017 | $4,858 +5.4% | $384,440 +5.8% |
| 2016 | $4,611 +7.3% | $363,490 +4.1% |
| 2015 | $4,295 +7.5% | $349,250 +8% |
| 2014 | $3,994 | $323,380 +5.7% |
| 2013 | -- | $306,040 +4.5% |
| 2012 | -- | $292,830 -2.6% |
| 2011 | -- | $300,510 +8% |
| 2010 | -- | $278,300 -12.5% |
| 2009 | -- | $318,220 -28.7% |
| 2008 | -- | $446,410 -3.5% |
| 2007 | -- | $462,550 +111.8% |
| 2003 | -- | $218,385 +15% |
| 2002 | -- | $189,900 +8.8% |
| 2001 | -- | $174,595 |
Find assessor info on the county website
Neighborhood: 22312
Nearby homes
- $620,5003 bd1 ba1.7k sqft6306 Hawaii Ct, Alexandria, VA 22312Off Market
- $912,4005 bd2 ba2.9k sqft6310 Hawaii Ct, Alexandria, VA 22312Off Market
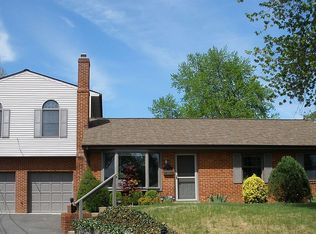
- $699,900-- bd2 ba1.1k sqft3922 Arcadia Rd, Alexandria, VA 22312Off Market
- $723,5003 bd2 ba1.1k sqft3924 Arcadia Rd, Alexandria, VA 22312Off Market
- $698,3004 bd2 ba1.1k sqft6304 Hawaii Ct, Alexandria, VA 22312Off Market
- $688,9003 bd1 ba1.1k sqft3920 Arcadia Rd, Alexandria, VA 22312Off Market
- $722,3004 bd2 ba1.9k sqft6312 Hawaii Ct, Alexandria, VA 22312Off Market
- $682,400-- bd2 ba1.1k sqft3926 Arcadia Rd, Alexandria, VA 22312Off Market
Nearby schools
GreatSchools rating
- 2/10Parklawn Elementary SchoolGrades: PK-5Distance: 0.4 mi
- 2/10Glasgow Middle SchoolGrades: 6-8Distance: 0.4 mi
- 2/10Justice High SchoolGrades: 9-12Distance: 1.3 mi
Schools provided by the listing agent
- Elementary: Parklawn
- Middle: Glasgow
- High: Justice
- District: Fairfax County Public Schools
Source: Bright MLS. This data may not be complete. We recommend contacting the local school district to confirm school assignments for this home.
Get a cash offer in 3 minutes
Find out how much your home could sell for in as little as 3 minutes with a no-obligation cash offer.
Estimated market value
$631,600
Get a cash offer in 3 minutes
Find out how much your home could sell for in as little as 3 minutes with a no-obligation cash offer.
Estimated market value
$631,600
- Virginia
- Fairfax County
- Lincolnia
- 22312
- 6308 Hawaii Ct
Nearby cities
Nearby zip codes
Other Lincolnia Topics
