
Experience the perfect blend of space & sophistication & thoughtfully designed 1 story walkout. Rare opportunity to own a brand-new build on over 2 acres. No detail has been overlooked, from the soft-close cabinetry & quartz top surfaces & seamless flow of the open-concept layout. Primary suite is impressively sized, while the functional mudroom & laundry area provide organized lifestyle you've been looking for. Beautiful kitchen offering all appliances, snack bar & plenty of work space. One of the most incredible features is the massive attached garage, spanning over 1,200 sq. ft., stairs leading directly to walkout basement w/patio door & daylight windows & plumbing for a future bath. Located in the Denmark School District. 48 Hrs Binding Acceptance listing agent has interest.
Sold
$605,000
6308 Hidden Hills Trl, Denmark, WI 54208
3beds
1,919sqft
Single Family Residence
Built in 2026
2.16 Acres Lot
$605,300 Zestimate®
$315/sqft
$2,892 Estimated rent
Home value
$605,300
$575,000 - $636,000
$2,892/mo
Zestimate® history
Owner options
List your home for rent
$2,892/mo
Rent Zestimate®
Find your next renter with Zillow Rental Manager. Plus, with online applications, you can quickly screen prospective tenants – for free.
$2,892/mo
Rent Zestimate®
Refinance and save
$4,048/mo
Est. payment
Refinancing to a lower rate could help reduce your monthly payments and save thousands over the life of the loan.
$4,048/mo
Est. payment
Explore your selling options
Work with a Zillow partner agent
Leverage their expertise and Zillow's premium Showcase listings to get your home seen by more buyers.
Get startedList with your own agent
Get your home in front of millions of buyers by listing it on Zillow.
Learn how to do itSell it yourself
Take full control of how buyers see your home on Zillow by listing For Sale by Owner (FSBO).
List your homeWhat's special
Zillow last checked:
Listing updated:
Listed by:
Jenny L Schwartz 920-660-8502,
Coldwell Banker Real Estate Group
Bought with:
Non-Member Account
RANW Non-Member Account
Source: RANW as distributed by MLS GRID,MLS#: 50329397
Facts & features
Interior
Bedrooms & bathrooms
- Bedrooms: 3
- Bathrooms: 3
- Full bathrooms: 2
- 1/2 bathrooms: 1
Bedroom 1
- Level: Main
- Dimensions: 15X12
Bedroom 2
- Level: Main
- Dimensions: 12X12
Bedroom 3
- Level: Main
- Dimensions: 12X12
Dining room
- Level: Main
- Dimensions: 12x11
Kitchen
- Level: Main
- Dimensions: 14X14
Living room
- Level: Main
- Dimensions: 21X16
Other
- Description: Laundry
- Level: Main
- Dimensions: 10x8
Heating
- Forced Air
Cooling
- Forced Air, Central Air
Appliances
- Included: Dishwasher, Disposal, Microwave, Range, Refrigerator
Features
- At Least 1 Bathtub, Kitchen Island, Pantry, Split Bedroom, Vaulted Ceiling(s), Walk-In Closet(s), Walk-in Shower
- Basement: Full,Bath/Stubbed,Sump Pump
- Number of fireplaces: 1
- Fireplace features: One, Gas
Interior area
- Total interior livable area: 1,919 sqft
- Finished area above ground: 1,919
- Finished area below ground: 0
Property
Parking
- Total spaces: 4
- Parking features: Attached, Basement, Garage Door Opener, Tandem
- Attached garage spaces: 4
Accessibility
- Accessibility features: 1st Floor Bedroom, 1st Floor Full Bath, Laundry 1st Floor, Open Floor Plan
Lot
- Size: 2.16 Acres
- Features: Rural - Subdivision
Details
- Parcel number: ND793
- Zoning: Residential
- Special conditions: Arms Length
Construction
Type & style
- Home type: SingleFamily
- Property subtype: Single Family Residence
Materials
- Stone, Vinyl Siding
- Foundation: Poured Concrete
Condition
- New construction: Yes
- Year built: 2026
Details
- Builder name: EJ Builders
Utilities & green energy
- Sewer: Mound Septic
- Water: Well
Community & HOA
Location
- Region: Denmark
Financial & listing details
- Price per square foot: $315/sqft
- Annual tax amount: $102
- Date on market: 7/20/2026
- Inclusions: Stove, refrigerator, microwave, dishwasher, dehumidifier, concrete driveway width of the garage to the road and concrete walkway to front porch.
- Exclusions: Seller personal property and staging items, landscaping, seeding, grass, patio, bathroom mirrors, washer & dryer. Deck
Price history
| Date | Event | Price |
|---|---|---|
| 9/9/2026 | Sold | $605,000+0.9%$315/sqft |
Source: RANW as distributed by MLS GRID #50329397 Report a problem | ||
| 8/1/2026 | Contingent | $599,900$313/sqft |
Source:  WIREX MLS #50329397 Report a problem WIREX MLS #50329397 Report a problem | ||
| 7/20/2026 | Listed for sale | $599,900$313/sqft |
Source: WIREX MLS #50329397 Report a problem | ||
Public tax history
Tax history is unavailable.
Neighborhood: 54208
Nearby homes
- $542,0003 bd3 ba1.7k sqft6322 Hidden Hills Trl, Denmark, WI 54208Sold
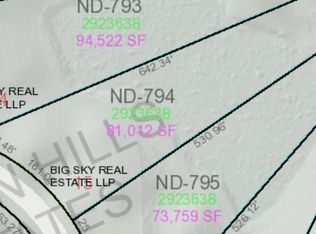
- $78,4001.86 acresHidden Hills Trl #15, Denmark, WI 54208Sold

- $92,9001.69 acresHidden Hills Trl #16, Denmark, WI 54208Sold
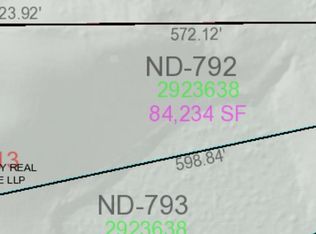
- $85,0001.93 acresHidden Hills Trl #13, Denmark, WI 54208Sold
- $94,9001.53 acresHidden Hills Trl #12, Denmark, WI 54208Sold
- $87,4501.54 acresHidden Hills Trl #17, Denmark, WI 54208Sold
- $85,9001.7 acresHidden Hills Trl #4, Denmark, WI 54208Sold
- $89,9001.63 acresHidden Hills Ct #5, Denmark, WI 54208Sold
Nearby schools
GreatSchools rating
- 7/10Denmark Elementary SchoolGrades: PK-5Distance: 1.2 mi
- 6/10Denmark Middle SchoolGrades: 6-8Distance: 1.2 mi
- 5/10Denmark High SchoolGrades: 9-12Distance: 1.2 mi
Sell for more on Zillow
Get a Zillow Showcase℠ listing at no additional cost and you could sell for .
$605,300
2% more
+$12,106
With Zillow Showcase(estimated)
$617,406
Sell for more on Zillow
Get a Zillow Showcase℠ listing at no additional cost and you could sell for .
$605,300
2% more
+$12,106
With Zillow Showcase(estimated)
$617,406
- Wisconsin
- Brown County
- Denmark
- 54208
- 6308 Hidden Hills Trl
