Skip main navigation
Off market
  • $440,500

    6308 Highland Dr, Huntington, WV 25705

    4beds
    3,902sqft
    Single Family Residence
    Built in 1994
    10,454 Square Feet Lot
    $440,500 Zestimate®
    $113/sqft
    $3,568 Estimated rent

    Home value

    $440,500

    $370,000 - $515,000

    $3,568/mo

    Zestimate® history
    Loading
    Loading...

    Owner options

    List your home for rent

    $3,568/mo

    Rent Zestimate®

    Find your next renter with Zillow Rental Manager. Plus, with online applications, you can quickly screen prospective tenants – for free.

    Learn more

    $3,568/mo

    Rent Zestimate®

    Refinance and save

    $2,824/mo

    Est. payment

    Refinancing to a lower rate could help reduce your monthly payments and save thousands over the life of the loan.

    See today's rates

    $2,824/mo

    Est. payment

    Explore your selling options

    Work with a Zillow partner agent

    Leverage their expertise and Zillow's premium Showcase listings to get your home seen by more buyers.

    Get started

    List with your own agent

    Get your home in front of millions of buyers by listing it on Zillow.

    Learn how to do it

    Sell it yourself

    Take full control of how buyers see your home on Zillow by listing For Sale by Owner (FSBO).

    List your home

    What's special

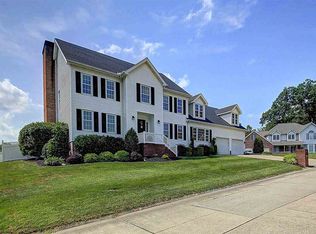
    Quality throughout this gorgeous colonial situated in a private location with your own private backdoor escape! Numerous updates include new carpet, hardwood floors, new lighting, wrought iron spindles, paint, subway tile backsplash in the kitchen, tile and vanities in the bathrooms and utility room. Step outside to a breath-taking inground pool finished with paver stones. Pool includes a new liner, filter and pump! Entertain on the spacious tiered decking with covered area overlooking the pool.

    This property is off market, which means it's not currently listed for sale or rent on Zillow. This may be different from what's available on other websites or public sources.

    Zillow last checked:

    Listing updated:

    Listed by:

    Brett Clutters,

    Selling WV-Real Estate Profess 304-437-7355

    Bought with:

    Brody Nash, 0029516

    Century 21 Homes & Land

    Source: KVBR,MLS#: 233209MLS LogoOriginating MLS: Kanawha Valley Board of REALTORS

    Facts & features

    Interior

    Bedrooms & bathrooms
    • Bedrooms: 4
    • Bathrooms: 5
    • Full bathrooms: 4
    • 1/2 bathrooms: 1
    Primary bedroom
    • Description: Master Bedroom
    • Level: Upper
    • Dimensions: 19x12.11
    Bedroom 2
    • Description: Bedroom 2
    • Level: Upper
    • Dimensions: 12.11x11.9
    Bedroom 3
    • Description: Bedroom 3
    • Level: Upper
    • Dimensions: 12.11x10.10
    Bedroom 4
    • Description: Bedroom 4
    • Level: Upper
    • Dimensions: 14.4x13.11
    Dining room
    • Description: Dining Room
    • Level: Main
    • Dimensions: 16.8x14
    Family room
    • Description: Family Room
    • Level: Main
    • Dimensions: 17.11x15.7
    Kitchen
    • Description: Kitchen
    • Level: Main
    • Dimensions: 27x14.2
    Living room
    • Description: Living Room
    • Level: Main
    • Dimensions: 16.8x13
    Other
    • Description: Other
    • Level: Main
    • Dimensions: 15.2x12.11
    Utility room
    • Description: Utility Room
    • Level: Main
    • Dimensions: 12x8.3
    Heating
    • Forced Air, Gas, Heat Pump
    Cooling
    • Central Air
    Appliances
    • Included: Dishwasher, Disposal, Gas Range, Microwave, Refrigerator, Trash Compactor
    Features
    • Breakfast Area, Separate/Formal Dining Room, Cable TV
    • Flooring: Carpet, Ceramic Tile, Hardwood
    • Windows: Insulated Windows
    • Basement: None,Sump Pump
    • Number of fireplaces: 1
    Interior area
    • Total interior livable area: 3,902 sqft

    Property

    Parking
    • Total spaces: 2
    • Parking features: Attached, Garage, Two Car Garage
    • Attached garage spaces: 2
    Features
    • Levels: Two
    • Stories: 2
    • Patio & porch: Deck, Patio, Porch
    • Exterior features: Deck, Fence, Pool, Porch, Patio
    • Pool features: Pool
    • Fencing: Privacy,Yard Fenced
    Lot
    • Size: 10,454 Square Feet
    • Dimensions: 105 x 105 x 101 x 100
    Details
    • Parcel number: 060001007H01820000

    Construction

    Type & style
    • Home type: SingleFamily
    • Architectural style: Two Story
    • Property subtype: Single Family Residence
    Materials
    • Brick, Drywall, Vinyl Siding
    • Roof: Composition,Shingle
    Condition
    • Year built: 1994

    Utilities & green energy

    • Sewer: Public Sewer
    • Water: Public

    Community & HOA

    Community
    • Security: Security System, Smoke Detector(s)
    • Subdivision: Woodridge Pointe
    HOA
    • Has HOA: Yes
    • HOA fee: $160 annually
    Location
    • Region: Huntington

    Financial & listing details

    • Price per square foot: $113/sqft
    • Annual tax amount: $3,157
    • Date on market: 8/19/2019
    • Cumulative days on market: 112 days

    Price history

    DateEventPrice
    3/24/2021Pending sale$399,900$102/sqft
    Source: HUNTMLS #170489 Report a problem
    3/19/2021Listed for sale$399,900+1.2%$102/sqft
    Source: HUNTMLS #170489 Report a problem
    1/17/2020Sold$395,000+1.9%$101/sqft
    Source: KVBR #233209 Report a problem
    8/31/2016Sold$387,500$99/sqft
    Source: KVBR #206151 Report a problem

    Public tax history

    Tax history is unavailable.

    Neighborhood: 25705

    Nearby schools

    GreatSchools rating
    Schools provided by the listing agent
    • Elementary: Barboursville
    • Middle: Barboursville
    • High: Cabell Midland

    Source: KVBR. This data may not be complete. We recommend contacting the local school district to confirm school assignments for this home.

    Get pre-qualified for a loan
    At Zillow Home Loans, we can pre-qualify you in as little as 5 minutes with no impact to your credit score.

    An equal housing lender. NMLS #10287.