Skip main navigation
Active under contract
  • Price cut: $100K (6/2)
    $825,000

    6308 Hillview Way, Missoula, MT 59803

    5beds
    4,630sqft
    : 
    Loading
    Get pre-qualified
    Single Family Residence
    Built in 1997
    0.38 Acres Lot
    $-- Zestimate®
    $178/sqft
    $19/mo HOA

    What's special

    Protected viewsHighly adaptable living spacesBathroom with steam shower
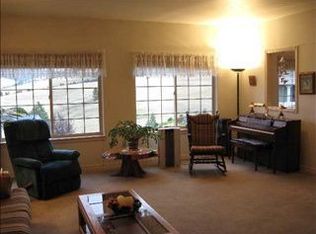
    Designed to accommodate the evolving needs of multigenerational living, this spacious 4,630 square foot residence offers a rare combination of privacy, flexibility, and independent living spaces on a beautifully landscaped 0.38 acre lot near the end of a quiet Missoula street. Originally created around a thoughtfully planned multigenerational lifestyle, the home’s design provides exceptional separation and adaptability for extended family, long term guests, caretakers, work from home needs, or aging in place functionality. Surrounded by mature, meticulously maintained landscaping, the property captures stunning views of the South Hills to the southeast along with pastoral vistas overlooking the protected Rimmel and Line Ranch conservation lands, preserving the open space and privacy for years to come. Just one street away, the HOA maintains a three plus acre park with convenient access to outdoor recreation and nearby trails. Extensive recent updates make the home truly move in ready. In 2023, beautiful hardwood flooring was installed throughout much of the residence, including the living areas, dining room, bedrooms, and lower level. Additional improvements include a new roof with 40 year shingles and gutters installed in 2022, updated lighting in the lower level kitchen, refreshed upper level bathroom finishes with new tile and shower enclosure, Trex decking at the front porch, and a new garden shed. All three levels are equipped with a central vacuum system for added convenience. The home’s design emphasizes comfort, functionality, and privacy between living areas. The upper level features a spacious primary suite complete with a walk in closet, tiled shower, and private sitting room or den, creating a secluded retreat within the home. The main level includes two additional bedrooms with generous closet space, a bathroom with steam shower, and multiple living and gathering spaces that offer flexibility for entertaining, quiet relaxation, or dedicated office space. The kitchen is equipped with a full suite of appliances, a breakfast nook with window seating, and views overlooking the rear deck and backyard. The private lower level living area offers exceptional versatility with two bedrooms, two bathrooms, a large common area, a fully functional second kitchen, and a separate laundry space. Whether used for multigenerational living, extended guest accommodations, private workspace, or independent living arrangements, this level provides a rare degree of separation and flexibility that is increasingly difficult to find. Additional features include a spacious three car garage with a workshop area, 200 amp service outlets, and second story storage. The fenced backyard includes a covered deck and hot tub overlooking the surrounding views, while the underground sprinkler system simplifies maintenance and keeps the landscaping beautifully maintained throughout the seasons. Blending peaceful surroundings, protected views, substantial recent updates, and highly adaptable living spaces, this thoughtfully designed Missoula home offers a unique combination of comfort, flexibility, and long term livability.
    614 days
    |
    678
    |
    27
    |

    Zillow last checked:

    Listing updated:

    Listed by:

    Dawn Maddux 406-550-4131,

    Engel & Völkers Western Frontier - Missoula

    Source: MRMLS,MLS#: 30036088MLS Logo

      Facts & features

      Interior

      Bedrooms & bathrooms
      • Bedrooms: 5
      • Bathrooms: 4
      • Full bathrooms: 4
      Heating
      • Forced Air, Gas
      Cooling
      • Central Air
      Appliances
      • Included: Dryer, Range, Refrigerator, Washer
      • Laundry: Washer Hookup
      Features
      • Central Vacuum
      • Basement: Daylight,Full,Walk-Out Access
      • Has fireplace: No
      Interior area
      • Total interior livable area: 4,630 sqft
      • Finished area below ground: 1,956

      Property

      Parking
      • Total spaces: 3
      • Parking features: Garage - Attached
      • Attached garage spaces: 3
      Features
      • Has view: Yes
      • View description: City, Mountain(s), Residential, Valley
      Lot
      • Size: 0.38 Acres
      • Features: Back Yard, Front Yard, Landscaped, Sprinklers In Ground, Views
      Details
      • Parcel number: 04209307401120000
      • Zoning: Residential
      • Zoning description: R40
      • Special conditions: Standard

      Construction

      Type & style
      • Home type: SingleFamily
      • Architectural style: Other
      • Property subtype: Single Family Residence
      Materials
      • Foundation: Poured
      Condition
      • New construction: No
      • Year built: 1997

      Utilities & green energy

      • Sewer: Public Sewer
      • Water: Public
      • Utilities for property: Electricity Connected, Natural Gas Connected, Phone Connected

      Community & HOA

      HOA
      • Has HOA: Yes
      • Amenities included: See Remarks
      • Services included: Common Area Maintenance
      • HOA fee: $225 annually
      • HOA name: Ridge
      Location
      • Region: Missoula

      Financial & listing details

      • Price per square foot: $178/sqft
      • Tax assessed value: $978,500
      • Annual tax amount: $9,723
      • Date on market: 11/7/2024
      • Listing agreement: Exclusive Right To Sell
      • Road surface type: Asphalt

        Estimated market value

        Not available

        Estimated sales range

        Not available

        Not available

        Price history

        DateEventPrice
        7/10/2026Contingent$825,000$178/sqft
        Source: Engel & Volkers #30036088 Report a problem
        6/2/2026Price change$825,000-10.8%$178/sqft
        Source: MRMLS #30036088 Report a problem
        4/13/2026Price change$925,000-2.6%$200/sqft
        Source: MRMLS #30036088 Report a problem
        11/10/2025Price change$950,000-13.6%$205/sqft
        Source: MRMLS #30036088 Report a problem
        10/10/2025Price change$1,100,000-8.3%$238/sqft
        Source: MRMLS #30036088 Report a problem
        9/2/2025Price change$1,200,000-4%$259/sqft
        Source: MRMLS #30036088 Report a problem
        11/7/2024Listed for sale$1,250,000$270/sqft
        Source: MRMLS #30036088 Report a problem

        Public tax history

        YearProperty taxesTax assessment
        2025$8,100 -10%$978,500 +14.3%
        2024$8,996 +8.4%$855,800
        2023$8,300 +24%$855,800 +45.6%
        2022$6,694 +2.5%$587,600
        2021$6,529 +5.6%$587,600 +10.6%
        2020$6,183 -2.6%$531,200
        2019$6,350 -4.4%$531,200 +5.3%
        2018$6,644 +4.8%$504,300 +3.1%
        2017$6,341 +5.2%$488,900 +0.3%
        2016$6,030 +11.2%$487,678
        2015$5,425 +3.4%$487,678 +84.8%
        2014$5,245 +6.7%$263,940 +1.8%
        2013$4,913 -1.2%$259,316 +2.1%
        2012$4,973 $254,057
        2011-- --
        2010-- --
        2009-- --
        2008-- $365,122
        2007-- $365,122
        2006-- $365,122
        2005-- $365,122
        2004-- $365,122
        2003-- $365,122 +26.5%
        2002-- $288,647
        2000-- $288,647
        Find assessor info on the county website

        Monthly payment

        Est. payment

        Payment breakdown

        Explore the cost of this home by adjusting the details. Changes won't be saved.
        All calculations are estimates and provided by Zillow, Inc. for informational purposes only. Actual amounts may vary.
        HOA fees may include property taxes on listings classified as Co-Ops. Contact the listing agent and/or owner for fee details.
        Mortgage interest rates are dependent on a number of factors, including credit score, down payment, and repayment length. Interest rate data provided by Zillow Group Marketplace, Inc. as of 1/1/1970 from various mortgage lenders with which we have lead or other similar arrangements; the Estimated Payment is an average of those rates.
        See how much you could borrow to make a competitive offer.

        Climate risks

        Neighborhood: Moose Can Gully

        Getting around

        2 / 100
        Car-Dependent
        16 / 100
        Minimal Transit
        10 / 100
        Somewhat Bikeable

        Nearby schools

        GreatSchools rating

        A local agent can set up tours, give advice and negotiate with sellers.

        A local lender can help you make sure your offer is ready when you are.

        Browse local experts

        Similar homes