Watermark is an upscale community nestled around beautiful Watermark Lake in award-winning Chesterfield County. The Stonecrest features three bedrooms, 2.5 baths, and a front-load garage. This home exudes warmth and modern comfort through its use of a rich, natural wood island and nickel accents that bring natural texture and depth to every space. Crisp white kitchen quartz countertops and clean-lined cabinetry are beautifully balanced by soft carpet textures and a striking herringbone backsplash, adding a fresh yet timeless elegance to the overall design. EVP flooring throughout the first floor main living areas. Kitchen featuring a stainless steel microwave, wall oven, island, and pantry. Separate breakfast area adjoining the kitchen. Spacious and bright family room. A powder room for guests and a front porch complete the first floor. The second floor features a primary suite with carpet flooring, a walk-in closet, and an ensuite bath with a large shower, bath tile surround, and double vanity. Bedrooms two and three have carpet and double-door closets. A full hall bath, laundry room, and loft area complete the second floor. Amenities in the community include a beautiful, state-of-the-art clubhouse with an Olympic-sized swimming pool, fitness center, and playground area for residents to enjoy!
Sold for $448,990
Zillow last checked:
Listing updated:
Bought with:
Thomas Rose, 0225202720
Shaheen Ruth Martin & Fonville
Source: CVRMLS,MLS#: 2531494 Originating MLS: Central Virginia Regional MLS
Originating MLS: Central Virginia Regional MLSPrice history
| Date | Event | Price |
|---|---|---|
| 6/4/2026 | Sold | $448,990$216/sqft |
Source:  CVRMLS #2531494 Report a problem CVRMLS #2531494 Report a problem | ||
| 4/10/2026 | Pending sale | $448,990$216/sqft |
Source: CVRMLS #2531494 Report a problem | ||
| 3/10/2026 | Price change | $448,990-0.2%$216/sqft |
Source: CVRMLS #2531494 Report a problem | ||
| 11/17/2025 | Listed for sale | $449,990$216/sqft |
Source: CVRMLS #2531494 Report a problem | ||
Nearby homes
- $452,1003 bd3 ba2k sqft6308 Jackline Run N, Richmond, VA 23234Off Market
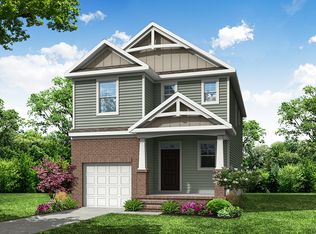
- $517,908-- bd-- ba-- sqft6314 Jackline Run, North Chesterfield, VA 23234Sold
- $424,9903 bd3 ba1.8k sqft6302 Jackline Run, North Chesterfield, VA 23234Sold
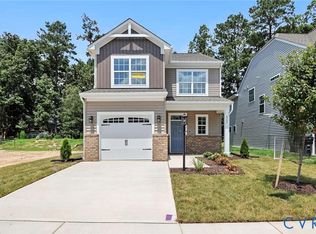
- $497,3143 bd2 ba2.3k sqft6296 Jackline Run, North Chesterfield, VA 23234Sold
Get a cash offer in 3 minutes
Find out how much your home could sell for in as little as 3 minutes with a no-obligation cash offer.
Estimated market value
$452,300
