Skip main navigation
Sold for $550,000
  • $550,000

    6308 Julie Pl, Laurel, MD 20707

    5beds
    2,646sqft
    Single Family Residence
    Built in 1963
    0.56 Acres Lot
    $549,700 Zestimate®
    $208/sqft
    $3,657 Estimated rent

    Home value

    $549,700

    $500,000 - $610,000

    $3,657/mo

    Zestimate® history
    Loading
    Loading...

    Owner options

    List your home for rent

    $3,657/mo

    Rent Zestimate®

    Find your next renter with Zillow Rental Manager. Plus, with online applications, you can quickly screen prospective tenants – for free.

    Learn more

    $3,657/mo

    Rent Zestimate®

    Refinance and save

    $3,721/mo

    Est. payment

    Refinancing to a lower rate could help reduce your monthly payments and save thousands over the life of the loan.

    See today's rates

    $3,721/mo

    Est. payment

    Explore your selling options

    Work with a Zillow partner agent

    Leverage their expertise and Zillow's premium Showcase listings to get your home seen by more buyers.

    Get started

    List with your own agent

    Get your home in front of millions of buyers by listing it on Zillow.

    Learn how to do it

    Sell it yourself

    Take full control of how buyers see your home on Zillow by listing For Sale by Owner (FSBO).

    List your home

    What's special

    Peaceful private viewFramed by mature trees
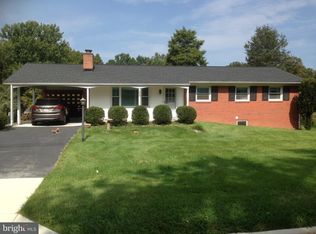
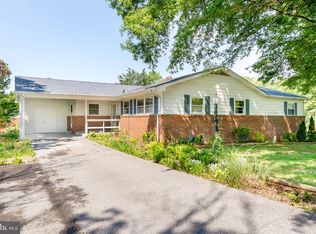
    Some houses have a backyard. This one has a reason to buy the house. Tucked away in West Laurel, this meticulously maintained rambler backs up to a large, flat expanse of green framed by mature trees — the kind of peaceful, private view that's nearly impossible to find in this area. Step out onto the concrete deck with your coffee and take it in — this is the wow factor that sets this property apart. Inside is just as thoughtfully kept. Hardwood floors run through the main level, and the kitchen has been updated with white cabinets and quartz countertops. Four bedrooms and two full baths round out the main level. Downstairs, the basement is built for flexibility: a separate entrance, its own kitchen, a full bathroom, a fifth bedroom, a living area, and a large storage room — ideal for an in-law suite or rental income potential. Add a carport and large driveway for easy parking, and this one checks every box. Peaceful, spacious, and move-in ready — come see it for yourself.

    Zillow last checked:

    Listing updated:

    Listed by:

    Lily Vallario 240-388-3507,

    EXP Realty, LLC,

    Co-Listing Agent: Sophia Chedrauy 301-793-7627,

    EXP Realty, LLC

    Bought with:

    Cameron Goudarznia, SP40004375

    Compass

    Source: Bright MLS,MLS#: MDPG2213852MLS Logo

    Facts & features

    Interior

    Bedrooms & bathrooms
    • Bedrooms: 5
    • Bathrooms: 3
    • Full bathrooms: 3
    • Main level bathrooms: 2
    • Main level bedrooms: 4
    Basement
    • Area: 1323
    Heating
    • Forced Air, Central, Electric
    Cooling
    • Central Air, Electric
    Appliances
    • Included: Electric Water Heater
    Features
    • Basement: Exterior Entry,Rear Entrance,Finished
    • Number of fireplaces: 1
    Interior area
    • Total structure area: 2,646
    • Total interior livable area: 2,646 sqft
    • Finished area above ground: 1,323
    • Finished area below ground: 1,323

    Property

    Parking
    • Total spaces: 3
    • Parking features: Asphalt, Off Street, Attached Carport, Driveway
    • Carport spaces: 1
    • Uncovered spaces: 2
    Accessibility
    • Accessibility features: None
    Features
    • Levels: Two
    • Stories: 2
    • Patio & porch: Patio
    • Pool features: None
    Lot
    • Size: 0.56 Acres
    • Features: Backs - Open Common Area, Open Lot
    Details
    • Additional structures: Above Grade, Below Grade
    • Parcel number: 17101097492
    • Zoning: RA
    • Special conditions: Standard

    Construction

    Type & style
    • Home type: SingleFamily
    • Architectural style: Ranch/Rambler
    • Property subtype: Single Family Residence
    Materials
    • Combination, Brick
    • Foundation: Other
    Condition
    • New construction: No
    • Year built: 1963

    Utilities & green energy

    • Sewer: Public Sewer
    • Water: Public

    Community & HOA

    Community
    • Subdivision: Meromy Estates
    HOA
    • Has HOA: No
    Location
    • Region: Laurel

    Financial & listing details

    • Price per square foot: $208/sqft
    • Tax assessed value: $424,100
    • Annual tax amount: $6,148
    • Date on market: 8/6/2026
    • Listing agreement: Exclusive Right To Sell
    • Ownership: Fee Simple

    Price history

    DateEventPrice
    9/8/2026Sold$550,000$208/sqft
    Source: Bright MLS #MDPG2213852 Report a problem
    8/18/2026Pending sale$550,000$208/sqft
    Source: Bright MLS #MDPG2213852 Report a problem
    8/9/2026Listed for sale$550,000$208/sqft
    Source: Bright MLS #MDPG2213852 Report a problem
    8/8/2026Pending sale$550,000$208/sqft
    Source: Bright MLS #MDPG2213852 Report a problem
    8/6/2026Listed for sale$550,000$208/sqft
    Source: Bright MLS #MDPG2213852 Report a problem

    Public tax history

    Tax history is unavailable.

    Neighborhood: 20707

    Nearby schools

    GreatSchools rating
    Schools provided by the listing agent
    • District: Prince George's County Public Schools

    Source: Bright MLS. This data may not be complete. We recommend contacting the local school district to confirm school assignments for this home.

    Get a cash offer in 3 minutes
    Find out how much your home could sell for in as little as 3 minutes with a no-obligation cash offer.
    Estimated market value
    $549,700
    Get a cash offer in 3 minutes
    Find out how much your home could sell for in as little as 3 minutes with a no-obligation cash offer.
    Estimated market value
    $549,700