This 3-bedroom, 2-bath home in Ridglea is rich with character and timeless charm. Beautiful wood floors, a classic fireplace in each of the two inviting living areas creates a comfortable and welcoming atmosphere ideal for both everyday living and entertaining. The updated kitchen anchors the home, while pier-and-beam construction reflects the enduring craftsmanship found throughout the neighborhood. A lovely console sink in the hall bath adds a touch of vintage charm and thoughtful detail that complements the home’s overall character.
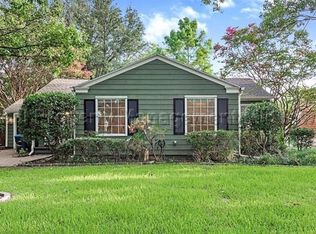
Outdoor spaces are a standout feature, with a front covered patio perfect for quiet mornings and a back patio with its own covered pergola overlooking a fenced yard ideal for casual gatherings, or simply enjoying the outdoors.
A detached garage adds convenience and flexibility, and the home’s layout with two living areas offers a wonderful balance of function and flow. Ridglea is known for homes with personality—no cookie-cutter designs here—and this one fits seamlessly into the fabric of the neighborhood.
In close proximity to a neighborhood park and a short drive to North Z Boaz Park and the Ridglea Country Club. Plus easy access to I-820, I-35, I-20, the Fort Worth Zoo, and TCU! This home offers charm, comfort, and the everyday convenience in Fort Worth.
Sold
Price Unknown
6308 Kenwick Ave, Fort Worth, TX 76116
3beds
2,134sqft
Single Family Residence
Built in 1943
10,280 Square Feet Lot
$450,700 Zestimate®
$--/sqft
$3,175 Estimated rent
Home value
$450,700
$419,000 - $487,000
$3,175/mo
Zestimate® history
Owner options
List your home for rent
$3,175/mo
Rent Zestimate®
Find your next renter with Zillow Rental Manager. Plus, with online applications, you can quickly screen prospective tenants – for free.
$3,175/mo
Rent Zestimate®
Refinance and save
Refinancing to a lower rate could help reduce your monthly payments and save thousands over the life of the loan.
Explore your selling options
Work with a Zillow partner agent
Leverage their expertise and Zillow's premium Showcase listings to get your home seen by more buyers.
Get startedList with your own agent
Get your home in front of millions of buyers by listing it on Zillow.
Learn how to do itSell it yourself
Take full control of how buyers see your home on Zillow by listing For Sale by Owner (FSBO).
List your homeWhat's special
Pier-and-beam constructionBeautiful wood floorsUpdated kitchen
Zillow last checked:
Listing updated:
Listed by:
Ashley Hart 0718530 (210)378-3931,
Keller Williams Realty-FM 972-874-1905
Bought with:
Unrepresented Buyer
NON MLS
Source: NTREIS,MLS#: 21098649
Facts & features
Interior
Bedrooms & bathrooms
- Bedrooms: 3
- Bathrooms: 2
- Full bathrooms: 2
Primary bedroom
- Features: Ceiling Fan(s), Fireplace
- Level: First
- Dimensions: 17 x 13
Bedroom
- Features: Ceiling Fan(s)
- Level: First
- Dimensions: 13 x 11
Bedroom
- Features: Ceiling Fan(s)
- Level: First
- Dimensions: 13 x 10
Primary bathroom
- Features: Built-in Features, Dual Sinks, Separate Shower
- Level: First
- Dimensions: 7 x 19
Dining room
- Level: First
- Dimensions: 10 x 16
Family room
- Features: Ceiling Fan(s), Fireplace
- Level: First
- Dimensions: 14 x 19
Kitchen
- Features: Built-in Features, Kitchen Island
- Level: First
- Dimensions: 22 x 12
Laundry
- Level: First
- Dimensions: 8 x 6
Living room
- Features: Ceiling Fan(s), Fireplace
- Level: First
- Dimensions: 21 x 19
Heating
- Central
Cooling
- Central Air, Ceiling Fan(s), Electric
Appliances
- Included: Some Gas Appliances, Dishwasher, Gas Cooktop, Plumbed For Gas, Vented Exhaust Fan
Features
- Open Floorplan, Pantry, Natural Woodwork
- Flooring: Ceramic Tile, Wood
- Windows: Window Coverings
- Has basement: No
- Number of fireplaces: 3
- Fireplace features: Bedroom, Family Room, Living Room
Interior area
- Total interior livable area: 2,134 sqft
Property
Parking
- Total spaces: 2
- Parking features: Concrete, Garage Faces Front, Garage, Garage Door Opener
- Garage spaces: 2
Features
- Levels: One
- Stories: 1
- Patio & porch: Rear Porch, Front Porch, Patio, Covered
- Exterior features: Private Yard, Rain Gutters
- Pool features: None
- Fencing: Wood
Lot
- Size: 10,280 Square Feet
- Features: Back Yard, Interior Lot, Lawn, Landscaped
Details
- Additional structures: Garage(s)
- Parcel number: 02421100
Construction
Type & style
- Home type: SingleFamily
- Architectural style: Traditional,Detached
- Property subtype: Single Family Residence
Materials
- Brick, Wood Siding
- Foundation: Pillar/Post/Pier
- Roof: Shingle
Condition
- Year built: 1943
Utilities & green energy
- Sewer: Public Sewer
- Water: Public
- Utilities for property: Electricity Connected, Natural Gas Available, Overhead Utilities, Sewer Available, Separate Meters, Water Available
Community & HOA
Community
- Features: Playground, Trails/Paths
- Subdivision: Ridglea North Add
HOA
- Has HOA: No
Location
- Region: Fort Worth
Financial & listing details
- Tax assessed value: $551,970
- Annual tax amount: $12,083
- Date on market: 12/19/2025
- Cumulative days on market: 62 days
- Listing terms: Cash,Conventional,FHA,VA Loan
- Exclusions: none
- Electric utility on property: Yes
- Road surface type: Asphalt
Price history
| Date | Event | Price |
|---|---|---|
| 3/19/2026 | Sold | -- |
Source: NTREIS #21098649 Report a problem | ||
| 2/24/2026 | Pending sale | $475,000$223/sqft |
Source: NTREIS #21098649 Report a problem | ||
| 2/20/2026 | Contingent | $475,000$223/sqft |
Source: NTREIS #21098649 Report a problem | ||
| 2/6/2026 | Price change | $475,000-9.5%$223/sqft |
Source: NTREIS #21098649 Report a problem | ||
| 12/19/2025 | Price change | $525,000+23.5%$246/sqft |
Source: NTREIS #21098649 Report a problem | ||
| 1/21/2015 | Listed for sale | $425,000$199/sqft |
Source: Home Smart Premier #13081119 Report a problem | ||
Public tax history
| Year | Property taxes | Tax assessment |
|---|---|---|
| 2025 | $12,083 -2.4% | $551,970 |
| 2024 | $12,386 +5.7% | $551,970 +6.5% |
| 2023 | $11,722 -2.1% | $518,055 +12.5% |
| 2022 | $11,974 -3.9% | $460,616 -0.7% |
| 2021 | $12,465 +12.8% | $463,734 +15.1% |
| 2020 | $11,053 -2.1% | $402,937 -5.5% |
| 2019 | $11,289 +6.2% | $426,512 +10.3% |
| 2018 | $10,635 +11.4% | $386,584 +12.8% |
| 2017 | $9,544 -8.6% | $342,698 -7% |
| 2016 | $10,436 +58.9% | $368,379 +45.2% |
| 2015 | $6,569 | $253,700 |
| 2014 | $6,569 | $253,700 |
| 2013 | -- | $253,700 +0.5% |
| 2012 | -- | $252,500 +6.6% |
| 2011 | -- | $236,800 -0.3% |
| 2010 | -- | $237,400 -1.9% |
| 2009 | -- | $242,000 +4% |
| 2008 | -- | $232,700 +13% |
| 2007 | -- | $206,000 +32.2% |
| 2006 | -- | $155,800 |
| 2005 | -- | $155,800 +14.4% |
| 2004 | -- | $136,200 +7.2% |
| 2003 | -- | $127,000 +5.6% |
| 2002 | -- | $120,300 +12% |
| 2001 | -- | $107,400 +9% |
| 2000 | -- | $98,500 |
Find assessor info on the county website
Neighborhood: Ridglea North
Nearby homes
- $373,9003 bd2 ba1.6k sqft6312 Kenwick Ave, Fort Worth, TX 76116Off Market
- $177,8403 bd1 ba1.5k sqft6304 Kenwick Ave, Fort Worth, TX 76116Off Market
- $300,1003 bd1 ba1.2k sqft6316 Kenwick Ave, Fort Worth, TX 76116Off Market
- $802,3004 bd3 ba2.7k sqft6309 Locke Ave, Fort Worth, TX 76116Off Market
- $422,1003 bd2 ba1.8k sqft6313 Locke Ave, Fort Worth, TX 76116Off Market
- $349,2003 bd2 ba1.5k sqft6300 Kenwick Ave, Fort Worth, TX 76116Off Market
- $528,3343 bd4 ba3.3k sqft6317 Locke Ave, Fort Worth, TX 76116Off Market
- $--3 bd2 ba1.8k sqft6305 Locke Ave, Fort Worth, TX 76116Sold
Nearby schools
GreatSchools rating
- 6/10M L Phillips Elementary SchoolGrades: PK-5Distance: 0.4 mi
- 3/10Monnig Middle SchoolGrades: 6-8Distance: 0.4 mi
- 3/10Arlington Heights High SchoolGrades: 9-12Distance: 2.1 mi
Schools provided by the listing agent
- Elementary: Phillips M
- Middle: Monnig
- High: Arlngtnhts
- District: Fort Worth ISD
Source: NTREIS. This data may not be complete. We recommend contacting the local school district to confirm school assignments for this home.
Get a cash offer in 3 minutes
Find out how much your home could sell for in as little as 3 minutes with a no-obligation cash offer.
Estimated market value
$450,700
Get a cash offer in 3 minutes
Find out how much your home could sell for in as little as 3 minutes with a no-obligation cash offer.
Estimated market value
$450,700
- Texas
- Tarrant County
- Fort Worth
- 76116
- Ridglea North
- 6308 Kenwick Ave
