Skip main navigation
Closed
  • $501,000

    6308 Main St, Woodridge, IL 60517

    3beds
    2,200sqft
    Townhouse, Single Family Residence
    Built in 2019
    -- sqft lot
    $520,300 Zestimate®
    $228/sqft
    $3,762 Estimated rent

    Home value

    $520,300

    $473,000 - $572,000

    $3,762/mo

    Zestimate® history
    Loading
    Loading...

    Owner options

    List your home for rent

    $3,762/mo

    Rent Zestimate®

    Find your next renter with Zillow Rental Manager. Plus, with online applications, you can quickly screen prospective tenants – for free.

    Learn more

    $3,762/mo

    Rent Zestimate®

    Refinance and save

    $3,783/mo

    Est. payment

    Refinancing to a lower rate could help reduce your monthly payments and save thousands over the life of the loan.

    See today's rates

    $3,783/mo

    Est. payment

    Explore your selling options

    Work with a Zillow partner agent

    Leverage their expertise and Zillow's premium Showcase listings to get your home seen by more buyers.

    Get started

    List with your own agent

    Get your home in front of millions of buyers by listing it on Zillow.

    Learn how to do it

    Sell it yourself

    Take full control of how buyers see your home on Zillow by listing For Sale by Owner (FSBO).

    List your home

    What's special

    Private balconyGenerously sized bedroomsSerene sunset viewsLarge center islandWalk-in pantryBright and versatile spaceGourmet kitchen
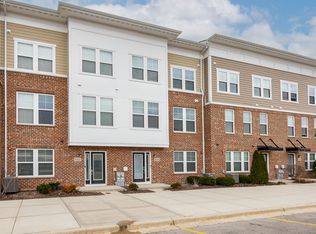
    Discover this stunning and spacious move-in ready townhome nestled in the heart of the highly sought-after Seven Bridges community! Offering 3 bedrooms, 2 full baths, 2 half baths, and multiple flex spaces, this home is ideal for today's dynamic lifestyle. Step into the main level, where you'll find a bright and versatile space-perfect for a home office or guest suite-with a private bath. The second level features a wide-open floor plan with engineered wood floors, ideal for entertaining. The gourmet kitchen boasts a large center island, granite countertops, tall white cabinets, stainless steel appliances, a gas cooktop with exterior exhaust, built-in oven and microwave, and a walk-in pantry. Adjacent to the kitchen is a built-in desk nook, ideal for a second workspace. Step outside to your private balcony, perfect for grilling, lounging, or enjoying serene sunset views. Upstairs on the third level, enjoy three generously sized bedrooms. The primary suite offers a luxurious bath with a dual vanity, walk-in shower, and huge walk-in closet with additional linen closets. The conveniently located laundry area with full-sized washer and dryer completes this level. Additional highlights include a two-car attached garage, modern finishes throughout, and plenty of natural light. Location, Location, Location! Live steps from everything Seven Bridges has to offer: Starbucks, Ike & Oak Brewery as well as other restaurant, River Walking path, Seven Bridges Golf Course, movie theater, health clubs, ice arena, salons, and more. Just minutes to the Lisle Metra station, I-355, and I-88, plus outdoor adventures at Greene Valley Forest Preserve. This home blends urban style with suburban convenience-don't miss your chance to own in one of the area's most desirable communities. Schedule your private tour today!

    Zillow last checked:

    Listing updated:

    Listing courtesy of:

    Daniel Firks 630-674-6547,

    Coldwell Banker Real Estate Group

    Bought with:

    April Kibler

    Coldwell Banker Realty

    Source: MRED as distributed by MLS GRID,MLS#: 12392702MLS Logo

    Facts & features

    Interior

    Bedrooms & bathrooms
    • Bedrooms: 3
    • Bathrooms: 4
    • Full bathrooms: 2
    • 1/2 bathrooms: 2
    Primary bedroom
    • Features: Flooring (Carpet), Window Treatments (Blinds), Bathroom (Full)
    • Level: Third
    • Area: 156 Square Feet
    • Dimensions: 12X13
    Bedroom 2
    • Features: Flooring (Carpet), Window Treatments (Blinds)
    • Level: Third
    • Area: 120 Square Feet
    • Dimensions: 10X12
    Bedroom 3
    • Features: Flooring (Carpet), Window Treatments (Blinds)
    • Level: Third
    • Area: 110 Square Feet
    • Dimensions: 10X11
    Dining room
    • Level: Second
    • Dimensions: COMBO
    Foyer
    • Features: Flooring (Wood Laminate)
    • Level: Main
    • Area: 60 Square Feet
    • Dimensions: 6X10
    Kitchen
    • Features: Kitchen (Eating Area-Breakfast Bar, Eating Area-Table Space, Island, Pantry-Walk-in), Flooring (Wood Laminate), Window Treatments (Blinds)
    • Level: Second
    • Area: 187 Square Feet
    • Dimensions: 17X11
    Laundry
    • Level: Third
    • Area: 18 Square Feet
    • Dimensions: 6X3
    Living room
    • Features: Flooring (Wood Laminate)
    • Level: Second
    • Area: 192 Square Feet
    • Dimensions: 16X12
    Recreation room
    • Features: Flooring (Carpet), Window Treatments (Blinds)
    • Level: Main
    • Area: 143 Square Feet
    • Dimensions: 13X11
    Heating
    • Natural Gas
    Cooling
    • Central Air
    Appliances
    • Included: Double Oven, Microwave, Dishwasher, Refrigerator, Washer, Dryer, Disposal, Stainless Steel Appliance(s), Gas Cooktop, Range Hood
    • Laundry: Washer Hookup, Gas Dryer Hookup, In Unit
    Features
    • Storage, Walk-In Closet(s), High Ceilings, Open Floorplan
    • Basement: None
    Interior area
    • Total structure area: 0
    • Total interior livable area: 2,200 sqft

    Property

    Parking
    • Total spaces: 2
    • Parking features: Asphalt, Garage Door Opener, On Site, Garage Owned, Attached, Garage
    • Attached garage spaces: 2
    • Has uncovered spaces: Yes
    Accessibility
    • Accessibility features: No Disability Access
    Features
    • Patio & porch: Deck
    Details
    • Parcel number: 0822206115
    • Special conditions: None

    Construction

    Type & style
    • Home type: Townhouse
    • Property subtype: Townhouse, Single Family Residence
    Materials
    • Brick
    • Foundation: Concrete Perimeter
    • Roof: Asphalt
    Condition
    • New construction: No
    • Year built: 2019
    Details
    • Builder model: SKYLINE

    Utilities & green energy

    • Sewer: Public Sewer
    • Water: Public

    Community & neighborhood

    Location
    • Region: Woodridge
    • Subdivision: Uptown At Seven Bridges

    HOA & financial

    HOA
    • Has HOA: Yes
    • HOA fee: $257 monthly
    • Services included: Insurance, Exterior Maintenance, Lawn Care, Snow Removal

    Other

    Other facts
    • Listing terms: Cash
    • Ownership: Condo

    Price history

    DateEventPrice
    8/4/2025Sold$501,000+3.3%$228/sqft
    Source: MRED as distributed by MLS GRID #12392702 Report a problem
    7/2/2025Pending sale$485,000$220/sqft
    Source: MRED as distributed by MLS GRID #12392702 Report a problem
    6/16/2025Contingent$485,000$220/sqft
    Source: MRED as distributed by MLS GRID #12392702 Report a problem
    6/13/2025Listed for sale$485,000+35.1%$220/sqft
    Source: MRED as distributed by MLS GRID #12392702 Report a problem
    1/7/2020Sold$359,000$163/sqft
    Source: Public Record Report a problem

    Public tax history

    YearProperty taxesTax assessment
    2024$12,141 +4.5%$156,521 +9.6%
    2023$11,615 +13.7%$142,850 +15%
    2022$10,216 +4.8%$124,240 +3.9%
    2021$9,747 +1.5%$119,540 +1.8%
    2020$9,604 +1318.3%$117,390 +1418.6%
    2019$677 $7,730

    Find assessor info on the county website

    Neighborhood: 60517

    Nearby schools

    GreatSchools rating
    Schools provided by the listing agent
    • Elementary: Goodrich Elementary School
    • Middle: Thomas Jefferson Junior High Sch
    • High: North High School
    • District: 68

    Source: MRED as distributed by MLS GRID. This data may not be complete. We recommend contacting the local school district to confirm school assignments for this home.

    Get a cash offer in 3 minutes
    Find out how much your home could sell for in as little as 3 minutes with a no-obligation cash offer.
    Estimated market value
    $520,300
    Get a cash offer in 3 minutes
    Find out how much your home could sell for in as little as 3 minutes with a no-obligation cash offer.
    Estimated market value
    $520,300