Discover your new home in this fully renovated 3-bedroom, 1-bath manufactured home, move-in ready and waiting for you! Completely renovated in 2018, with new roof, siding, flooring, paint, and more. You'll love the open floor plan with vaulted ceilings, providing a spacious and airy feel. Enjoy the convenience of the attached carport and the easy maintenance this home offers. Located on a rented lot in Cedar Court Park, this gem is ready for you to make it your own!
Sold
Price Unknown
6308 McCall St Lot 16, Bonners Ferry, ID 83805
3beds
1baths
924sqft
Manufactured Home
Built in 1993
-- sqft lot
$102,600 Zestimate®
$--/sqft
$1,298 Estimated rent
Home value
$102,600
Estimated sales range
Not available
$1,298/mo
Zestimate® history
Owner options
List your home for rent
$1,298/mo
Rent Zestimate®
Find your next renter with Zillow Rental Manager. Plus, with online applications, you can quickly screen prospective tenants – for free.
$1,298/mo
Rent Zestimate®
Refinance and save
Refinancing to a lower rate could help reduce your monthly payments and save thousands over the life of the loan.
Explore your selling options
Work with a Zillow partner agent
Leverage their expertise and Zillow's premium Showcase listings to get your home seen by more buyers.
Get startedList with your own agent
Get your home in front of millions of buyers by listing it on Zillow.
Learn how to do itSell it yourself
Take full control of how buyers see your home on Zillow by listing For Sale by Owner (FSBO).
List your homeWhat's special
Open floor planAttached carportVaulted ceilings
Zillow last checked:
Listing updated:
Listed by:
Kirsten Madden 208-597-4894,
CENTURY 21 FOUR SEASONS REALTY
Source: SELMLS,MLS#: 20241949
Facts & features
Interior
Bedrooms & bathrooms
- Bedrooms: 3
- Bathrooms: 1
- Main level bathrooms: 1
- Main level bedrooms: 3
Rooms
- Room types: Utility Room
Primary bedroom
- Level: Main
Bedroom 2
- Level: Main
Bedroom 3
- Level: Main
Bathroom 1
- Description: Full Bath
- Level: Main
Dining room
- Description: Open to kitchen
- Level: Main
Kitchen
- Description: Open concept
- Level: Main
Living room
- Description: Vinyl plank flooring
- Level: Main
Heating
- Electric, Forced Air
Appliances
- Included: Dishwasher, Dryer, Range/Oven, Refrigerator, Washer
- Laundry: Main Level, Laundry In Hallway
Features
- High Speed Internet, Breakfast Nook, Ceiling Fan(s), Insulated, Vaulted Ceiling(s)
- Flooring: Vinyl
- Windows: Double Pane Windows, Sliders, Vinyl
- Basement: None
- Has fireplace: No
- Fireplace features: None
Interior area
- Total structure area: 924
- Total interior livable area: 924 sqft
- Finished area above ground: 924
- Finished area below ground: 0
Property
Parking
- Total spaces: 1
- Parking features: Carport, Asphalt
- Carport spaces: 1
- Has uncovered spaces: Yes
Features
- Levels: One
- Stories: 1
- Patio & porch: Covered Patio, Covered Porch
Lot
- Features: 1 Mile or less to City/Town
Details
- Parcel number: MH00160000016TA
- Zoning: MH Only
- Zoning description: Residential
Construction
Type & style
- Home type: MobileManufactured
- Property subtype: Manufactured Home
Materials
- Manufactured, T1-11
- Foundation: None
- Roof: Metal
Condition
- Resale
- New construction: No
- Year built: 1993
- Major remodel year: 2018
Utilities & green energy
- Sewer: Public Sewer
- Water: Public
- Utilities for property: Electricity Connected, Natural Gas Connected, Phone Connected, Garbage Available, Fiber, Wireless
Community & HOA
HOA
- Has HOA: No
Location
- Region: Bonners Ferry
Financial & listing details
- Annual tax amount: $206
- Date on market: 7/30/2024
- Ownership: Fee Simple
- Electric utility on property: Yes
- Road surface type: Paved
Price history
| Date | Event | Price |
|---|---|---|
| 2/28/2025 | Sold | -- |
Source:  SELMLS #20241949 Report a problem SELMLS #20241949 Report a problem | ||
| 2/18/2025 | Pending sale | $99,900$108/sqft |
Source:  Coeur d'Alene MLS #24-7439 Report a problem Coeur d'Alene MLS #24-7439 Report a problem | ||
| 10/30/2024 | Price change | $99,900-7.1%$108/sqft |
Source: SELMLS #20241949 Report a problem | ||
| 10/8/2024 | Price change | $107,500-10.4%$116/sqft |
Source: Coeur d'Alene MLS #24-7439 Report a problem | ||
| 7/30/2024 | Listed for sale | $120,000+21.2%$130/sqft |
Source: SELMLS #20241949 Report a problem | ||
| 6/2/2022 | Listing removed | -- |
Source: SELMLS #20220998 Report a problem | ||
| 5/19/2022 | Pending sale | $99,000$107/sqft |
Source: SELMLS #20220998 Report a problem | ||
| 5/13/2022 | Listed for sale | $99,000$107/sqft |
Source: SELMLS #20220998 Report a problem | ||
Public tax history
Tax history is unavailable.
Neighborhood: 83805
Nearby homes
- $110,0002 bd2 ba1.2k sqft6308 McCall St LOT 5, Bonners Ferry, ID 83805For Sale
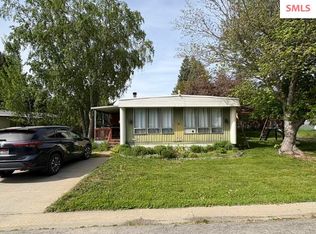
- $--3 bd2 ba980 sqft6308 McCall St #7, Bonners Ferry, ID 83805Sold

- $63,5802 bd1 ba784 sqft6308 McCall St, Bonners Ferry, ID 83805Off Market
- $268,600-- bd-- ba1.2k sqft6308 McCall St, Bonners Ferry, ID 83805Off Market
- $188,800-- bd-- ba924 sqft6308 McCall St, Bonners Ferry, ID 83805Off Market
- $146,100-- bd-- ba924 sqft6308 McCall St, Bonners Ferry, ID 83805Off Market
- $24,220-- bd-- ba1.2k sqft6308 McCall St, Bonners Ferry, ID 83805Off Market
- $160,100-- bd-- ba924 sqft6308 McCall St, Bonners Ferry, ID 83805Off Market
Nearby schools
GreatSchools rating
- 5/10Valley View Elementary SchoolGrades: PK-5Distance: 0.9 mi
- 7/10Boundary County Middle SchoolGrades: 6-8Distance: 0.5 mi
- 2/10Bonners Ferry High SchoolGrades: 9-12Distance: 0.5 mi
Schools provided by the listing agent
- Elementary: Valley View
- Middle: Boundary County
- High: Bonners Ferry
Source: SELMLS. This data may not be complete. We recommend contacting the local school district to confirm school assignments for this home.
Sell for more on Zillow
Get a Zillow Showcase℠ listing at no additional cost and you could sell for .
$102,600
2% more
+$2,052
With Zillow Showcase(estimated)
$104,652
- Idaho
- Boundary County
- Bonners Ferry
- 83805
- 6308 McCall St Lot 16
Nearby cities
Nearby zip codes
Other Bonners Ferry Topics
