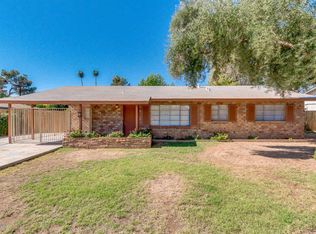
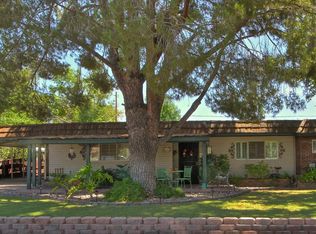
Stop the tape! You'll want to lock this house away. Don't just stand there, operate on writing an offer as soon as possible. You do not want to miss out on this opportunity to own one of the prized jewels this perfectly situated and highly sought after Central Phoenix neighborhood! Thie home has the most luscious and mature front yard climbing tree you only see in the movies. Sure, there's only one carport but look at all of the extra space you get with those pavers! Inside you will see plenty of historical well-preserved charm bursting with pride of ownership. The windows have been updated; the AC is 6 years old and the roof was done not too long ago as well. Look at this backyard with all of the amazing shade, it's like your own private garden in the desert. This home has it all! This is your moment. If you had one shot, one opportunity to grab the house you've always wanted... would you capture it, or just let it slip?
For sale
Price cut: $25K (8/10)
$500,000
6308 N 13TH Place, Phoenix, AZ 85014
3beds
1,698sqft
Single Family Residence
Built in 1957
7,349 Square Feet Lot
$-- Zestimate®
$294/sqft
$-- HOA
What's special
Historical well-preserved charm
- 30 days |
- 2,676 |
- 219 |
Zillow last checked:
Listing updated:
Listed by:
Nicholas Cianciola 602-332-8337,
Vendita Realty, LLC
Source: ARMLS,MLS#: 7058516

Facts & features
Interior
Bedrooms & bathrooms
- Bedrooms: 3
- Bathrooms: 2
- Full bathrooms: 2
Heating
- Natural Gas
Cooling
- Central Air, Ceiling Fan(s)
Appliances
- Included: Dryer, Washer, Refrigerator, Dishwasher, Disposal, Gas Range
- Laundry: See Remarks
Features
- High Speed Internet, Granite Counters, Master Downstairs, 3/4 Bath Master Bdrm
- Flooring: Tile
- Windows: Double Pane Windows, Vinyl Frame
- Has basement: No
- Has fireplace: No
Interior area
- Total structure area: 1,698
- Total interior livable area: 1,698 sqft
Property
Parking
- Total spaces: 6
- Parking features: Carport, Open
- Carport spaces: 1
- Uncovered spaces: 5
Features
- Stories: 1
- Patio & porch: Patio
- Spa features: None
- Fencing: Block
Lot
- Size: 7,349 Square Feet
- Features: East/West Exposure, Desert Front, Grass Front, Grass Back
Details
- Additional structures: Shed(s)
- Parcel number: 16112033
Construction
Type & style
- Home type: SingleFamily
- Architectural style: Ranch
- Property subtype: Single Family Residence
Materials
- Stucco, Painted, Stone, Block
- Foundation: Concrete Perimeter
- Roof: Composition
Condition
- Year built: 1957
Utilities & green energy
- Sewer: Public Sewer
- Water: City Water
- Utilities for property: Natural Gas Connected
Community & HOA
Community
- Features: Near Bus Stop, Playground, Biking/Walking Path
- Subdivision: RIBAR TERRACE
HOA
- Has HOA: No
- Services included: No Fees, Other (See Remarks)
Location
- Region: Phoenix
Financial & listing details
- Price per square foot: $294/sqft
- Tax assessed value: $452,000
- Annual tax amount: $3,019
- Date on market: 7/24/2026
- Cumulative days on market: 31 days
- Listing terms: Cash,Conventional,FHA,VA Loan
- Ownership: Fee Simple
- Road surface type: Asphalt
Estimated market value
Zestimate®
Not available
Estimated sales range
Not available
Rent Zestimate®
Not available
Price history
| Date | Event | Price |
|---|---|---|
| 8/10/2026 | Price change | $500,000-4.8%$294/sqft |
Source: | ||
| 7/25/2026 | Listed for sale | $525,000$309/sqft |
Source: | ||
Public tax history
| Year | Property taxes | Tax assessment |
|---|---|---|
| 2025 | $3,019 +5.2% | $45,200 -7% |
| 2024 | $2,870 +3% | $48,620 +103.6% |
| 2023 | $2,787 +3.3% | $23,877 -26.6% |
| 2022 | $2,697 -0.4% | $32,550 +11.7% |
| 2021 | $2,708 +2.3% | $29,130 +5.1% |
| 2020 | $2,646 +2.7% | $27,720 +6.5% |
| 2019 | $2,577 | $26,020 +10.4% |
| 2018 | $2,577 +5.3% | $23,570 +4.4% |
| 2017 | $2,446 +11.5% | $22,580 +4.1% |
| 2016 | $2,194 +7.1% | $21,700 +9.6% |
| 2015 | $2,049 | $19,800 +22.6% |
| 2014 | -- | $16,150 +13.3% |
| 2013 | -- | $14,260 +12.1% |
| 2012 | -- | $12,720 -26.3% |
| 2011 | -- | $17,250 -4% |
| 2010 | -- | $17,960 -19.3% |
| 2009 | -- | $22,250 -14.4% |
| 2008 | -- | $26,000 +17.4% |
| 2007 | -- | $22,150 +53.8% |
| 2006 | -- | $14,400 |
| 2005 | -- | $14,400 +14.3% |
| 2004 | -- | $12,600 |
| 2003 | -- | $12,600 +26.6% |
| 2002 | -- | $9,950 |
Find assessor info on the county website
Monthly payment
Est. payment
Payment breakdown
Explore the cost of this home by adjusting the details. Changes won't be saved.Climate risks
Neighborhood: Camelback East
Nearby schools
GreatSchools rating
- 8/10Madison Rose Lane SchoolGrades: PK-4Distance: 0.3 mi
- 5/10Madison #1 Elementary SchoolGrades: 5-8Distance: 0.9 mi
- 2/10North High SchoolGrades: 9-12Distance: 3.5 mi
Schools provided by the listing agent
- Elementary: Madison Rose Lane School
- Middle: Madison #1 Elementary School
- High: North High School
- District: Madison Elementary District
Source: ARMLS. This data may not be complete. We recommend contacting the local school district to confirm school assignments for this home.
- $640,3004 bd2 ba1.5k sqft6314 N 13th Pl, Phoenix, AZ 85014Off Market
Save 
- $620,0002 bd2 ba1.6k sqft6302 N 13th Pl, Phoenix, AZ 85014Sold
Save 
- $697,8004 bd2 ba2.5k sqft6313 N 13th St, Phoenix, AZ 85014Off Market
Save 
- $649,500-- bd2 ba1.5k sqft6305 N 13th St, Phoenix, AZ 85014Off Market
Save - $287,6002 bd1 ba1.1k sqft6329 N 13th Pl, Phoenix, AZ 85014Off Market
Save - $481,0003 bd2 ba1.5k sqft6320 N 13th Pl, Phoenix, AZ 85014Sold
Save - $567,600-- bd2 ba1.4k sqft6307 N 13th Pl, Phoenix, AZ 85014Off Market
Save - $875,800-- bd3 ba3k sqft6321 N 13th St, Phoenix, AZ 85014Off Market
Save
A local agent can set up tours, give advice and negotiate with sellers.