Skip main navigation
Closed
  • $760,000

    6308 N Leroy Ave, Chicago, IL 60646

    4beds
    --sqft
    Single Family Residence
    Built in 1951
    4,375 Square Feet Lot
    $875,600 Zestimate®
    $--/sqft
    $4,822 Estimated rent

    Home value

    $875,600

    $832,000 - $919,000

    $4,822/mo

    Zestimate® history
    Loading
    Loading...

    Owner options

    List your home for rent

    $4,822/mo

    Rent Zestimate®

    Find your next renter with Zillow Rental Manager. Plus, with online applications, you can quickly screen prospective tenants – for free.

    Learn more

    $4,822/mo

    Rent Zestimate®

    Refinance and save

    $5,345/mo

    Est. payment

    Refinancing to a lower rate could help reduce your monthly payments and save thousands over the life of the loan.

    See today's rates

    $5,345/mo

    Est. payment

    Explore your selling options

    Work with a Zillow partner agent

    Leverage their expertise and Zillow's premium Showcase listings to get your home seen by more buyers.

    Get started

    List with your own agent

    Get your home in front of millions of buyers by listing it on Zillow.

    Learn how to do it

    Sell it yourself

    Take full control of how buyers see your home on Zillow by listing For Sale by Owner (FSBO).

    List your home

    What's special

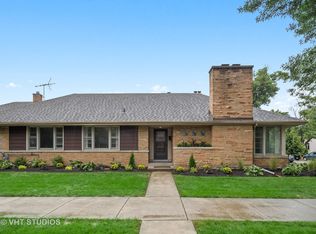
    Highly desired Edgebrook location. This exceptionally updated Georgian on a quiet tree-lined street is located in the Edgebrook school district and walking distance to shops, restaurants and entertainment. Refinished hardwood floors welcome you into a bright and spacious living room featuring a wood burning fireplace with a separate dining area. Light pours into the gut-rehabbed extra large kitchen displaying white quartz countertops, white cabinets and updated appliances. Tasteful pops of color, open shelving, exceptional storage and extra large pantry make this kitchen one of a kind. A bedroom off of the kitchen is a perfect spot to use as an office, den or bonus room. Second floor features a large primary suite with an addition made into a luxurious en suite, equipped with a glass shower, free standing bath tub and second large closet. Bedrooms two and three are spacious with partial walk in closets, filled with natural light on multiple sides and share a second full bathroom. Lower level entertaining space with a second wood burning fireplace, adjacent a full bath, wet bar, utility/ laundry room and extra multi purpose room offers abundant storage. Main level slider opens to an expansive deck with a pergola, ample yard space for entertaining and back entrance to a well-maintained, detached, two car garage. Curb appeal, functional design and outdoor space make this home irresistible.

    Zillow last checked:

    Listing updated:

    Listing courtesy of:

    Jennifer Lapins 312-343-3500,

    @properties Christie's International Real Estate

    Bought with:

    Tabitha Murphy

    Berkshire Hathaway HomeServices Chicago

    Source: MRED as distributed by MLS GRID,MLS#: 11840444MLS Logo

    Facts & features

    Interior

    Bedrooms & bathrooms
    • Bedrooms: 4
    • Bathrooms: 4
    • Full bathrooms: 3
    • 1/2 bathrooms: 1
    Primary bedroom
    • Features: Bathroom (Full)
    • Level: Second
    • Area: 204 Square Feet
    • Dimensions: 17X12
    Bedroom 2
    • Level: Second
    • Area: 168 Square Feet
    • Dimensions: 14X12
    Bedroom 3
    • Level: Second
    • Area: 143 Square Feet
    • Dimensions: 13X11
    Bedroom 4
    • Level: Main
    • Area: 99 Square Feet
    • Dimensions: 11X9
    Dining room
    • Level: Main
    • Area: 156 Square Feet
    • Dimensions: 13X12
    Kitchen
    • Level: Main
    • Area: 234 Square Feet
    • Dimensions: 18X13
    Laundry
    • Level: Basement
    • Area: 234 Square Feet
    • Dimensions: 26X9
    Living room
    • Level: Main
    • Area: 289 Square Feet
    • Dimensions: 17X17
    Heating
    • Natural Gas, Steam, Baseboard
    Cooling
    • Partial
    Features
    • Basement: Partially Finished,Full
    Interior area
    • Total structure area: 0

    Property

    Parking
    • Total spaces: 2
    • Parking features: On Site, Garage Owned, Detached, Garage
    • Garage spaces: 2
    Accessibility
    • Accessibility features: No Disability Access
    Features
    • Stories: 2
    Lot
    • Size: 4,375 sqft
    • Dimensions: 35X125
    Details
    • Parcel number: 13042010430000
    • Special conditions: List Broker Must Accompany

    Construction

    Type & style
    • Home type: SingleFamily
    • Property subtype: Single Family Residence
    Materials
    • Brick, Stone
    Condition
    • New construction: No
    • Year built: 1951

    Utilities & green energy

    • Sewer: Public Sewer
    • Water: Lake Michigan

    Community & neighborhood

    Location
    • Region: Chicago

    HOA & financial

    HOA
    • Services included: None

    Other

    Other facts
    • Listing terms: Conventional
    • Ownership: Fee Simple

    Price history

    DateEventPrice
    9/11/2023Sold$760,000+67.1%
    Source: MRED as distributed by MLS GRID #11840444 Report a problem
    4/3/2015Sold$454,700-9.1%
    Source: MRED as distributed by MLS GRID #08832160 Report a problem
    2/28/2015Pending sale$499,994
    Source: Berkshire Hathaway HomeServices KoenigRubloff Realty Group #08832160 Report a problem
    1/24/2015Price change$499,994-3.7%
    Source: Berkshire Hathaway HomeServices KoenigRubloff Realty Group #08682066 Report a problem
    11/11/2014Price change$519,000-2.1%
    Source: Berkshire Hathaway HomeServices KoenigRubloff Realty Group #08682066 Report a problem
    8/30/2014Price change$529,900-1.9%
    Source: Berkshire Hathaway HomeServices KoenigRubloff Realty Group #08682066 Report a problem
    8/7/2014Price change$539,900-3.6%
    Source: Berkshire Hathaway HomeServices KoenigRubloff Realty Group #08682066 Report a problem
    7/24/2014Listed for sale$559,900
    Source: Berkshire Hathaway HomeServices KoenigRubloff #08682066 Report a problem

    Public tax history

    YearProperty taxesTax assessment
    2024-- $60,001 +9.1%
    2023$10,905 +2.8%$54,999
    2022$10,609 +2.1%$54,999
    2021$10,390 -10.4%$54,999 -0.3%
    2020$11,593 +2.1%$55,144 -8%
    2019$11,354 -4.1%$59,940
    2018$11,840 +21.9%$59,940 +32.9%
    2017$9,711 +7.5%$45,112
    2016$9,035 +9.3%$45,112
    2015$8,267 +15.4%$45,112 +4.9%
    2014$7,162 -2.5%$43,004
    2013$7,343 +1%$43,004
    2012$7,269 -3.9%$43,004 -15.2%
    2011$7,566 +1.3%$50,730
    2010$7,466 +6.9%$50,730
    2009$6,985 -1.5%$50,730 +2.6%
    2008$7,089 +1%$49,421
    2007$7,019 -1.1%$49,421
    2006$7,095 +13.2%$49,421 +28.8%
    2005$6,270 +1%$38,369
    2004$6,206 +2.2%$38,369
    2003$6,071 +9.2%$38,369 +24%
    2002$5,560 +3.8%$30,945
    2001$5,359 +22.5%$30,945
    2000$4,373 -0.4%$30,945 +25%
    1999$4,390 $24,762

    Find assessor info on the county website

    Neighborhood: Edgebrook

    Nearby schools

    GreatSchools rating
    Schools provided by the listing agent
    • District: 299

    Source: MRED as distributed by MLS GRID. This data may not be complete. We recommend contacting the local school district to confirm school assignments for this home.

    Get a cash offer in 3 minutes
    Find out how much your home could sell for in as little as 3 minutes with a no-obligation cash offer.
    Estimated market value
    $875,600
    Get a cash offer in 3 minutes
    Find out how much your home could sell for in as little as 3 minutes with a no-obligation cash offer.
    Estimated market value
    $875,600