Skip main navigation
Closed
  • $228,000

    6308 N Watling Way, Madison, OH 44057

    3beds
    1,508sqft
    Single Family Residence
    Built in 1970
    0.29 Acres Lot
    $234,000 Zestimate®
    $151/sqft
    $2,139 Estimated rent

    Home value

    $234,000

    $211,000 - $262,000

    $2,139/mo

    Zestimate® history
    Loading
    Loading...

    Owner options

    List your home for rent

    $2,139/mo

    Rent Zestimate®

    Find your next renter with Zillow Rental Manager. Plus, with online applications, you can quickly screen prospective tenants – for free.

    Learn more

    $2,139/mo

    Rent Zestimate®

    Refinance and save

    $1,588/mo

    Est. payment

    Refinancing to a lower rate could help reduce your monthly payments and save thousands over the life of the loan.

    See today's rates

    $1,588/mo

    Est. payment

    Explore your selling options

    Work with a Zillow partner agent

    Leverage their expertise and Zillow's premium Showcase listings to get your home seen by more buyers.

    Get started

    List with your own agent

    Get your home in front of millions of buyers by listing it on Zillow.

    Learn how to do it

    Sell it yourself

    Take full control of how buyers see your home on Zillow by listing For Sale by Owner (FSBO).

    List your home

    What's special

    Spacious bonus roomBright and open layoutBrand-new granite countertopsFenced backyardFreshly painted two-tiered deckAttached two-car garageBackyard oasis
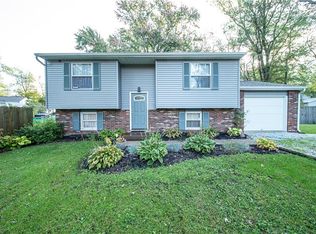
    Welcome to this charming bi-level home in northern Madison, just minutes from shopping, dining, and relaxing at the park. Step inside to an inviting entryway that leads you either upstairs to the main living space or downstairs to the versatile lower level. To the right, you’ll find convenient access to the attached two-car garage, perfect for vehicles, storage, or hobbies. To the left, pass the utility room and discover a spacious bonus room—an ideal spot for hosting parties, game nights, or curling up with a good book. A convenient half bath completes the lower level. Upstairs, enjoy a bright and open layout where the living room, featuring large front windows for natural light, flows seamlessly into the dining room and kitchen. The kitchen shines with brand-new granite countertops and easy access to the backyard oasis. Down the hall, you’ll find three generous bedrooms and a beautifully updated main bath. Fresh paint and new flooring throughout give the home a move-in-ready feel. Step through the sliding glass doors off the dining room to a freshly painted, two-tiered deck overlooking the fenced backyard—perfect for gatherings or simply relaxing while kids and pets play safely. The lower deck is already set up for a future pool, adding even more potential. And the yard doesn’t stop at the fence—it extends all the way to the road on the other side, offering even more room for fun, gardening, or outdoor activities. Don’t miss the opportunity to make this versatile, beautifully updated home yours—schedule your showing today!

    Zillow last checked:

    Listing updated:

    Listing Provided by:

    Asa A Cox 440-479-3100,

    CENTURY 21 Asa Cox Homes,

    Jessie Keener 440-725-5620,

    CENTURY 21 Asa Cox Homes

    Bought with:

    Carlyn Goudas, 2014004923

    Howard Hanna

    Source: MLS Now,MLS#: 5153719MLS LogoOriginating MLS: Ashtabula County REALTORS

    Facts & features

    Interior

    Bedrooms & bathrooms
    • Bedrooms: 3
    • Bathrooms: 2
    • Full bathrooms: 1
    • 1/2 bathrooms: 1
    Primary bedroom
    • Description: Flooring: Carpet
    • Level: Second
    • Dimensions: 14 x 10
    Bedroom
    • Description: Flooring: Carpet
    • Level: Second
    • Dimensions: 10 x 12
    Bedroom
    • Description: Flooring: Carpet
    • Level: Second
    • Dimensions: 8 x 8
    Primary bathroom
    • Description: Flooring: Luxury Vinyl Tile
    • Level: Second
    • Dimensions: 4 x 10
    Bathroom
    • Description: Flooring: Luxury Vinyl Tile
    • Level: First
    • Dimensions: 3 x 5
    Bonus room
    • Description: Flooring: Carpet
    • Level: First
    • Dimensions: 12 x 23
    Dining room
    • Description: Flooring: Wood
    • Level: Second
    • Dimensions: 8 x 10
    Kitchen
    • Description: Flooring: Wood
    • Level: Second
    • Dimensions: 10 x 10
    Laundry
    • Level: First
    • Dimensions: 8 x 11
    Living room
    • Description: Flooring: Carpet
    • Level: Second
    • Dimensions: 12 x 14
    Heating
    • Forced Air, Gas
    Cooling
    • Central Air, Ceiling Fan(s)
    Appliances
    • Included: Dishwasher, Microwave, Range, Refrigerator
    • Laundry: Lower Level, Laundry Room, Laundry Tub, Sink
    Features
    • Ceiling Fan(s)
    • Basement: Sump Pump
    • Has fireplace: No
    Interior area
    • Total structure area: 1,508
    • Total interior livable area: 1,508 sqft
    • Finished area above ground: 1,028
    • Finished area below ground: 480

    Property

    Parking
    • Total spaces: 2
    • Parking features: Attached, Garage, Unpaved
    • Attached garage spaces: 2
    Features
    • Levels: Two,Multi/Split
    • Stories: 2
    • Patio & porch: Deck
    • Pool features: None
    • Fencing: Chain Link,Partial
    • Has view: Yes
    • View description: None
    Lot
    • Size: 0.29 Acres
    • Features: Irregular Lot
    Details
    • Additional structures: Shed(s)
    • Parcel number: 01B112A171090

    Construction

    Type & style
    • Home type: SingleFamily
    • Architectural style: Bi-Level
    • Property subtype: Single Family Residence
    Materials
    • Aluminum Siding, Vinyl Siding
    • Roof: Asphalt,Fiberglass
    Condition
    • Year built: 1970
    Details
    • Warranty included: Yes

    Utilities & green energy

    • Sewer: Public Sewer
    • Water: Public

    Community & neighborhood

    Location
    • Region: Madison
    • Subdivision: Madison Golf Lakelands

    Other

    Other facts
    • Listing terms: Cash,Conventional,FHA,USDA Loan,VA Loan

    Price history

    DateEventPrice
    9/29/2025Sold$228,000+3.7%$151/sqft
    Source: MLS Now #5153719 Report a problem
    9/10/2025Pending sale$219,900$146/sqft
    Source: MLS Now #5153719 Report a problem
    9/4/2025Listed for sale$219,900+61.7%$146/sqft
    Source: MLS Now #5153719 Report a problem
    10/28/2005Sold$136,000$90/sqft
    Source: Public Record Report a problem

    Public tax history

    YearProperty taxesTax assessment
    2025$2,909 -0.6%$59,170
    2024$2,928 -4.9%$59,170 +17.6%
    2023$3,077 -0.4%$50,300
    2022$3,091 -0.2%$50,300
    2021$3,096 +2.4%$50,300 +16%
    2020$3,025 -0.1%$43,370
    2019$3,027 -0.8%$43,370 -2.7%
    2018$3,052 $44,580
    2017$3,052 +10.4%$44,580
    2016$2,766 +3.6%$44,580
    2015$2,669 -2.2%$44,580
    2014$2,730 -0.2%$44,580
    2013$2,736 +0.9%$44,580
    2012$2,712 +14.7%$44,580 +1.3%
    2011$2,364 +2.2%$44,010
    2010$2,314 +3.5%$44,010 0%
    2009$2,236 -2.2%$44,013 -9%
    2008$2,287 +0.8%$48,367
    2007$2,268 -52.5%$48,367
    2006$4,775 +18.4%$48,367 +19.2%
    2005$4,032 -0.1%$40,583
    2004$4,034 -0.2%$40,583
    2003$4,042 +25.3%$40,583 +24.8%
    2002$3,226 -0.1%$32,519
    2001$3,228 +0.7%$32,519 +1.3%
    2000$3,205 +8.2%$32,106 +9.4%
    1999$2,963 $29,334

    Find assessor info on the county website

    Neighborhood: 44057

    Nearby schools

    GreatSchools rating
    Schools provided by the listing agent
    • District: Madison LSD Lake- 4303

    Source: MLS Now. This data may not be complete. We recommend contacting the local school district to confirm school assignments for this home.

    Get a cash offer in 3 minutes
    Find out how much your home could sell for in as little as 3 minutes with a no-obligation cash offer.
    Estimated market value
    $234,000
    Get a cash offer in 3 minutes
    Find out how much your home could sell for in as little as 3 minutes with a no-obligation cash offer.
    Estimated market value
    $234,000