Welcome to this TURN KEY home! This is not your typical split entry!
Upon entry, you'll be greeted by an abundance of natural light that fills the living spaces. Ascend three stairs to the inviting living room, and continue up another three stairs to discover the kitchen, dining room, and main level bedrooms.
The finished walkout basement offers a fantastic space for relaxing and entertaining, complete with a fourth bedroom and third bathroom. Additionally, the sub-basement provides ample room for a workout area, storage, or whatever suits your needs, boasting a total basement square footage of 1703 sq. ft.!
This home has seen many recent upgrades, including a new heater (end of 2022), new AC, and a new water heater. The primary bedroom was remodeled in August 2021, featuring a new soaker tub, shower, stool, countertops, heated tile flooring, and a rebuilt closet. The kitchen was updated in June 2020 with granite countertops, a new backsplash, a kitchen sink, faucet, door pulls, and more. The main bathroom and downstairs bathrooms have also been updated, along with the laundry room in July 2020.
All lights have been updated within the last 3 years, adding to the modern feel of the home. The security system, while not currently active, is in place (requires a landline). Outside, enjoy the 20'X30' concrete patio added for outdoor entertaining.
New carpet in bedroom 2 adds comfort, and custom blind for the window. The great fenced-in backyard creates a relaxing oasis, and the home is ideally located in the coveted Park Hill school district. This one is a showstopper!
Sold
Price Unknown
6308 NW 78th Pl, Kansas City, MO 64151
4beds
2,378sqft
Single Family Residence
Built in 2005
10,018 Square Feet Lot
$472,600 Zestimate®
$--/sqft
$2,551 Estimated rent
Home value
$472,600
$449,000 - $496,000
$2,551/mo
Zestimate® history
Owner options
List your home for rent
$2,551/mo
Rent Zestimate®
Find your next renter with Zillow Rental Manager. Plus, with online applications, you can quickly screen prospective tenants – for free.
$2,551/mo
Rent Zestimate®
Refinance and save
$139/mo
Est. payment
Refinancing to a lower rate could help reduce your monthly payments and save thousands over the life of the loan.
$139/mo
Est. payment
Explore your selling options
Work with a Zillow partner agent
Leverage their expertise and Zillow's premium Showcase listings to get your home seen by more buyers.
Get startedList with your own agent
Get your home in front of millions of buyers by listing it on Zillow.
Learn how to do itSell it yourself
Take full control of how buyers see your home on Zillow by listing For Sale by Owner (FSBO).
List your homeWhat's special
New acNew carpetLaundry roomAmple roomPrimary bedroomNatural lightCustom blind
Zillow last checked:
Listing updated:
Listed by:
Lorrie Whitehead 816-289-4541,
EXP Realty LLC,
Nest KC Team 816-670-4381,
EXP Realty LLC
Bought with:
Gregory Knepper, 2017003681
RE/MAX Revolution
Source: Heartland MLS as distributed by MLS GRID,MLS#: 2487260
Facts & features
Interior
Bedrooms & bathrooms
- Bedrooms: 4
- Bathrooms: 3
- Full bathrooms: 3
Bedroom 1
- Features: All Carpet
- Level: Main
- Dimensions: 15.8 x 13.5
Bedroom 2
- Features: All Carpet
- Level: Main
- Dimensions: 12.9 x 10.9
Bedroom 3
- Features: All Carpet
- Level: Main
- Dimensions: 12.1 x 11.2
Bedroom 4
- Features: Luxury Vinyl
- Level: Lower
- Dimensions: 10.3 x 15.4
Basement
- Features: Other
- Level: Basement
- Dimensions: 15 x 23.11
Dining room
- Level: Main
- Dimensions: 12.7 x 10.8
Family room
- Features: Luxury Vinyl
- Level: Lower
- Dimensions: 19.4 x 14.7
Kitchen
- Level: Main
- Dimensions: 81.4 x 12.6
Living room
- Level: Main
- Dimensions: 15.5 x 14.3
Heating
- Natural Gas
Cooling
- Electric
Appliances
- Included: Dishwasher, Microwave, Free-Standing Electric Oven
- Laundry: In Basement, Lower Level
Features
- Pantry, Vaulted Ceiling(s)
- Flooring: Luxury Vinyl, Tile, Wood
- Windows: Thermal Windows
- Basement: Finished,Walk-Out Access
- Number of fireplaces: 1
- Fireplace features: Gas Starter, Great Room
Interior area
- Total structure area: 2,378
- Total interior livable area: 2,378 sqft
- Finished area above ground: 1,703
- Finished area below ground: 675
Property
Parking
- Total spaces: 3
- Parking features: Garage Faces Front
- Garage spaces: 3
Features
- Patio & porch: Deck
- Spa features: Bath
- Fencing: Wood
Lot
- Size: 10,018 Square Feet
- Features: Cul-De-Sac
Details
- Parcel number: 194018200001051000
Construction
Type & style
- Home type: SingleFamily
- Property subtype: Single Family Residence
Materials
- Brick Trim, Frame
- Roof: Composition
Condition
- Year built: 2005
Details
- Builder name: CMMP, LLC
Utilities & green energy
- Sewer: Public Sewer
- Water: Public
Community & HOA
Community
- Subdivision: North Lakes
HOA
- Has HOA: Yes
- Amenities included: Play Area, Pool
- HOA fee: $139 quarterly
Location
- Region: Kansas City
Financial & listing details
- Tax assessed value: $318,318
- Annual tax amount: $4,866
- Date on market: 5/16/2024
- Ownership: Private
Price history
| Date | Event | Price |
|---|---|---|
| 6/27/2024 | Sold | -- |
Source:  Heartland MLS as distributed by MLS GRID #2487260 Report a problem Heartland MLS as distributed by MLS GRID #2487260 Report a problem | ||
| 5/18/2024 | Pending sale | $449,900$189/sqft |
Source: Heartland MLS as distributed by MLS GRID #2487260 Report a problem | ||
| 5/16/2024 | Listed for sale | $449,900+41.9%$189/sqft |
Source: Heartland MLS as distributed by MLS GRID #2487260 Report a problem | ||
| 7/26/2019 | Listing removed | $316,999$133/sqft |
Source: Keller Williams Northland Partners #2174237 Report a problem | ||
| 7/1/2019 | Listed for sale | $316,999$133/sqft |
Source: Keller Williams Northland Prts #2174237 Report a problem | ||
Public tax history
| Year | Property taxes | Tax assessment |
|---|---|---|
| 2025 | $5,439 +11.6% | $60,480 |
| 2024 | $4,873 +0.1% | $60,480 |
| 2023 | $4,866 +10.5% | $60,480 +14.1% |
| 2022 | $4,403 -0.3% | $53,006 |
| 2021 | $4,416 +11.1% | $53,006 +12.7% |
| 2020 | $3,976 | $47,033 |
| 2018 | -- | $47,033 |
| 2017 | $3,895 -0.6% | $47,033 |
| 2016 | $3,920 -0.3% | $47,033 |
| 2015 | $3,932 +1.1% | $47,033 |
| 2013 | $3,889 | $47,033 |
| 2012 | -- | $47,033 |
| 2011 | -- | $47,033 |
| 2010 | -- | $47,033 |
| 2009 | -- | $47,033 |
Find assessor info on the county website
Neighborhood: North Lakes
Nearby homes
- $497,4004 bd4 ba3.1k sqft6312 NW 78th Pl, Kansas City, MO 64151Off Market
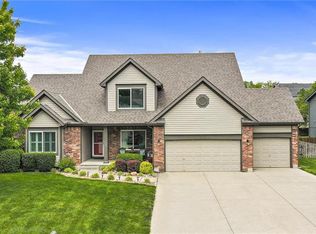
- $530,5004 bd3 ba2.8k sqft6309 NW 78th Ter, Kansas City, MO 64151Off Market
- $478,1004 bd3 ba2.3k sqft6315 NW 78th Ter, Kansas City, MO 64151Off Market
- $447,5004 bd3 ba2.3k sqft6316 NW 78th Pl, Kansas City, MO 64151Off Market
- $--4 bd5 ba3.8k sqft6300 NW 78th Pl, Kansas City, MO 64151Sold
- $510,3004 bd5 ba3.1k sqft6305 NW 78th Ter, Kansas City, MO 64151Off Market
- $485,1004 bd2 ba2.6k sqft6319 NW 78th Ter, Kansas City, MO 64151Off Market
- $--3 bd4 ba3.1k sqft6311 NW 78th Pl, Kansas City, MO 64152Sold
Nearby schools
GreatSchools rating
- 5/10Thomas B. Chinn Elementary SchoolGrades: K-5Distance: 1.1 mi
- 5/10Plaza Middle SchoolGrades: 6-8Distance: 0.9 mi
- 9/10Park Hill High SchoolGrades: 9-12Distance: 1.1 mi
Schools provided by the listing agent
- Elementary: Chinn
- Middle: Plaza Middle School
- High: Park Hill
Source: Heartland MLS as distributed by MLS GRID. This data may not be complete. We recommend contacting the local school district to confirm school assignments for this home.
Get a cash offer in 3 minutes
Find out how much your home could sell for in as little as 3 minutes with a no-obligation cash offer.
Estimated market value
$472,600
Get a cash offer in 3 minutes
Find out how much your home could sell for in as little as 3 minutes with a no-obligation cash offer.
Estimated market value
$472,600
- Missouri
- Platte County
- Kansas City
- 64151
- North Lakes
- 6308 NW 78th Pl
Nearby cities
Nearby neighborhoods
Nearby zip codes
Other Kansas City Topics
